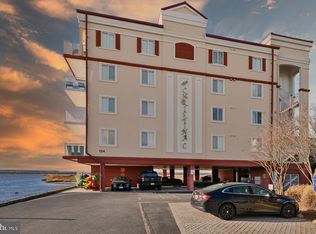
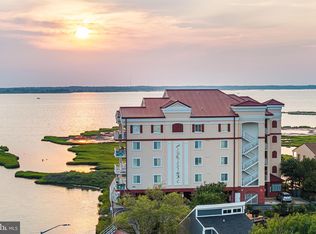
Stunning Bayfront 3BR/2BA Condo with bayfront pool! Don’t miss this rare opportunity to own a spacious and beautifully maintained 3-bedroom, 2-bath condo overlooking the tranquil bay. Perfect as a year-round residence or a serene second home, this condo offers spectacular sunset views and a front-row seat to coastal wildlife—every evening feels like a retreat. Step inside to find soaring 9-foot ceilings and an abundance of natural light throughout. The gourmet kitchen features a convenient breakfast bar, and plenty of cabinet space for all your culinary needs. Just off the kitchen is a dining area ideal for gathering with family and friends, which flows seamlessly into the cozy family room complete with a fireplace—perfect for cool fall and winter nights. Glass sliders in both the family room and primary bedroom lead to an oversized deck with panoramic water views, making indoor-outdoor living effortless. The spacious primary suite includes a walk-in closet and a spa-like en suite bath with a Jacuzzi tub and separate shower. Two additional bedrooms and a full guest bath provide comfortable accommodations for all your guests. A full-size laundry room with offers added storage space, while a ground-level storage unit is perfect for beach gear and toys. Relax by the pool with stunning bay views and refreshing coastal breezes. Unwind in comfort as you soak up the sun or enjoy a peaceful sunset. The condo complex also features a convenient ground-level grill area—perfect for hosting a barbecue with family and friends. There’s even a kayak rack for your waterfront adventures! Relax and take all the sights and sounds in front of the pond. This well-maintained building includes covered parking, a secure lobby, and an elevator for your convenience. Located just a few blocks from the beach, and close to shopping, dining, and entertainment, this home combines the best of bayfront tranquility with easy access to all the action. Sold fully furnished, this condo shows true pride of ownership. Don’t miss your chance to enjoy the coastal lifestyle you’ve always dreamed of owning!
Sold for $762,500
$762,500
124 75th St Unit 103, Ocean City, MD 21842
3beds
1,709sqft
Condominium
Built in 2004
-- sqft lot
$769,400 Zestimate®
$446/sqft
$2,050 Estimated rent
Home value
$769,400
$685,000 - $869,000
$2,050/mo
Zestimate® history
Owner options
List your home for rent
$2,050/mo
Rent Zestimate®
Find your next renter with Zillow Rental Manager. Plus, with online applications, you can quickly screen prospective tenants – for free.
$2,050/mo
Rent Zestimate®
Refinance and save
$4,557/mo
Est. payment
Refinancing to a lower rate could help reduce your monthly payments and save thousands over the life of the loan.
$4,557/mo
Est. payment
Explore your selling options
Work with a Zillow partner agent
Leverage their expertise and Zillow's premium Showcase listings to get your home seen by more buyers.
Get startedList with your own agent
Get your home in front of millions of buyers by listing it on Zillow.
Learn how to do itSell it yourself
Take full control of how buyers see your home on Zillow by listing For Sale by Owner (FSBO).
List your homeWhat's special
Bayfront poolWalk-in closetSeparate showerAbundance of natural lightGround-level storage unitBreakfast barCozy family room
Zillow last checked:
Listing updated:
Listed by:
Nancy Reither 410-603-5050,
Coldwell Banker Realty
Bought with:
Jonathan M Barker, 618143
Keller Williams Realty Delmarva
Grant Fritschle, RA0020779
Keller Williams Realty Delmarva
Source: Bright MLS,MLS#: MDWO2032392
Facts & features
Interior
Bedrooms & bathrooms
- Bedrooms: 3
- Bathrooms: 2
- Full bathrooms: 2
- Main level bathrooms: 2
- Main level bedrooms: 3
Rooms
- Room types: Dining Room, Primary Bedroom, Bedroom 2, Bedroom 3, Kitchen, Family Room, Bathroom 2, Primary Bathroom
Primary bedroom
- Level: Main
Bedroom 2
- Level: Main
Bedroom 3
- Level: Main
Primary bathroom
- Level: Main
Bathroom 2
- Level: Main
Dining room
- Level: Main
Family room
- Level: Main
Family room
- Level: Main
Kitchen
- Level: Main
Heating
- Central, Heat Pump, Electric
Cooling
- Central Air, Electric
Appliances
- Included: Microwave, Dishwasher, Disposal, Dryer, Exhaust Fan, Refrigerator, Stainless Steel Appliance(s), Washer, Water Heater, Cooktop, Oven/Range - Electric, Electric Water Heater
- Laundry: Dryer In Unit, Washer In Unit, In Unit
Features
- Bathroom - Walk-In Shower, Bathroom - Tub Shower, Breakfast Area, Soaking Tub, Ceiling Fan(s), Combination Kitchen/Dining, Built-in Features, Dining Area, Entry Level Bedroom, Flat, Open Floorplan, Kitchen - Gourmet, Pantry, Primary Bath(s), Primary Bedroom - Bay Front, Recessed Lighting, Upgraded Countertops, Walk-In Closet(s)
- Flooring: Carpet
- Windows: Sliding, Window Treatments
- Has basement: No
- Number of fireplaces: 1
Interior area
- Total structure area: 1,709
- Total interior livable area: 1,709 sqft
- Finished area above ground: 1,709
- Finished area below ground: 0
Property
Parking
- Total spaces: 12
- Parking features: Under Home Parking, Parking Lot, Off Street
Accessibility
- Accessibility features: Accessible Elevator Installed
Features
- Levels: One
- Stories: 1
- Exterior features: Balcony
- Pool features: Community
- Has view: Yes
- View description: Bay, Panoramic, Scenic Vista, Water
- Has water view: Yes
- Water view: Bay,Water
- Waterfront features: Bayfront, Bay
- Frontage length: Water Frontage Ft: 40
Details
- Additional structures: Above Grade, Below Grade
- Parcel number: 2410428874
- Zoning: R
- Special conditions: Standard
Construction
Type & style
- Home type: Condo
- Architectural style: Contemporary,Coastal
- Property subtype: Condominium
- Attached to another structure: Yes
Materials
- Stucco
Condition
- Excellent
- New construction: No
- Year built: 2004
Utilities & green energy
- Sewer: Public Sewer
- Water: Public
- Utilities for property: Cable Available
Community & HOA
Community
- Features: Pool
- Condo and coop fee: $2,300 quarterly
- Subdivision: Non Development
HOA
- Has HOA: No
- Amenities included: Elevator(s), Pool
- Services included: Common Area Maintenance, Custodial Services Maintenance, Management, Pool(s), Reserve Funds
Location
- Region: Ocean City
- Municipality: Ocean City
Financial & listing details
- Price per square foot: $446/sqft
- Tax assessed value: $592,367
- Annual tax amount: $6,776
- Date on market: 8/14/2025
- Listing agreement: Exclusive Right To Sell
- Listing terms: Cash,Conventional
- Inclusions: Sold Furnished
- Exclusions: See Small List On File
- Ownership: Condominium
Price history
| Date | Event | Price |
|---|---|---|
| 12/16/2025 | Sold | $762,500-4.6%$446/sqft |
Source:  Bright MLS #MDWO2032392 Report a problem Bright MLS #MDWO2032392 Report a problem | ||
| 11/30/2025 | Pending sale | $799,000$468/sqft |
Source: Bright MLS #MDWO2032392 Report a problem | ||
| 11/11/2025 | Contingent | $799,000$468/sqft |
Source: Bright MLS #MDWO2032392 Report a problem | ||
| 9/17/2025 | Price change | $799,000-3.7%$468/sqft |
Source: Bright MLS #MDWO2032392 Report a problem | ||
| 8/14/2025 | Listed for sale | $829,999+53.7%$486/sqft |
Source: Bright MLS #MDWO2032392 Report a problem | ||
| 7/10/2020 | Listing removed | $539,900$316/sqft |
Source: Coldwell Banker Residential - 64 #MDWO108288 Report a problem | ||
| 5/19/2020 | Price change | $539,900-1.8%$316/sqft |
Source: Coldwell Banker Residential - 64 #MDWO108288 Report a problem | ||
| 8/9/2019 | Listed for sale | $549,900-17%$322/sqft |
Source: Coldwell Banker Residential - 64 #MDWO108288 Report a problem | ||
| 6/1/2005 | Sold | $662,900$388/sqft |
Source: Public Record Report a problem | ||
Public tax history
| Year | Property taxes | Tax assessment |
|---|---|---|
| 2025 | $8,113 +19.7% | $592,367 +22.4% |
| 2024 | $6,776 +27.9% | $484,133 +28.8% |
| 2023 | $5,299 | $375,900 |
| 2022 | $5,299 -0.2% | $375,900 |
| 2021 | $5,311 | $375,900 |
| 2020 | $5,311 -0.7% | $375,900 |
| 2019 | $5,348 +0.7% | $375,900 |
| 2018 | $5,310 -9.1% | $375,900 -9.1% |
| 2017 | $5,839 -7.9% | $413,500 |
| 2016 | $6,337 | $413,500 |
| 2015 | $6,337 | $413,500 -3.2% |
| 2014 | $6,337 | $427,200 |
| 2013 | -- | $427,200 |
| 2012 | -- | $427,200 -19.1% |
| 2011 | -- | $528,080 |
| 2010 | -- | $528,080 |
| 2009 | -- | $528,080 -19.9% |
| 2008 | -- | $659,670 +10.3% |
| 2007 | -- | $598,146 +11.5% |
| 2006 | -- | $536,623 +12.9% |
| 2005 | -- | $475,100 |
Find assessor info on the county website
Neighborhood: Midtown
Nearby homes
- $750,0003 bd2 ba1.7k sqft124 75th St UNIT 102, Ocean City, MD 21842Sold
- $910,0003 bd2 ba1.7k sqft124 75th St UNIT 201, Ocean City, MD 21842Sold
- $765,0003 bd2 ba1.7k sqft124 75th St UNIT 203, Ocean City, MD 21842Sold

- $875,0003 bd2 ba1.7k sqft124 75th St UNIT 402, Ocean City, MD 21842For Sale

- $699,1003 bd2 ba1.7k sqft124 W 75th St #401, Ocean City, MD 21842Off Market
- $819,4003 bd2 ba1.7k sqft124 75th St UNIT 101, Ocean City, MD 21842Off Market
- $748,6003 bd2 ba1.7k sqft124 75th St UNIT 202, Ocean City, MD 21842Off Market
- $859,700-- bd2 ba1.7k sqft124 75th St UNIT 301, Ocean City, MD 21842Off Market
Nearby schools
GreatSchools rating
- 10/10Ocean City Elementary SchoolGrades: PK-4Distance: 4.1 mi
- 10/10Stephen Decatur Middle SchoolGrades: 7-8Distance: 8 mi
- 7/10Stephen Decatur High SchoolGrades: 9-12Distance: 7.8 mi
Schools provided by the listing agent
- Elementary: Ocean City
- Middle: Stephen Decatur
- High: Stephen Decatur
- District: Worcester County Public Schools
Source: Bright MLS. This data may not be complete. We recommend contacting the local school district to confirm school assignments for this home.


Get pre-qualified for a loan
At Zillow Home Loans, we can pre-qualify you in as little as 5 minutes with no impact to your credit score.An equal housing lender. NMLS #10287.
Sell for more on Zillow
Get a Zillow Showcase℠ listing at no additional cost and you could sell for .
$769,400
2% more
+$15,388
With Zillow Showcase(estimated)
$784,788
- Maryland
- Worcester County
- Ocean City
- 21842
- Midtown
- 124 75th St Unit 103
Nearby cities
Nearby neighborhoods
Nearby zip codes
Other Ocean City Topics
