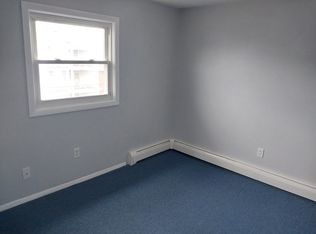
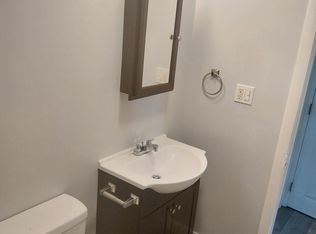
Fully occupied 6 family (3 story) property located in the South End of Fall River. This property offers 2 bedroom units with 6 off street parking spots bringing in appx $116K a year. Constructed in 1969, this well very well maintained and expansive structure encompasses 5208 square feet of living space on a substantial .23 acre lot. Many updates have been completed since 2020 including: remodeled bathrooms, new flooring, appliances and a new energy efficiency heating system. Building offers separate electric meters adding to convenience. Rents include heat and hot water for all 6 units. This property is conveniently located to everyday necessities including easy highway access and a short drive to Fall River Depot Station (MBTA). 124 Ash Street offers a unique opportunity for a compelling investment portfolio expansion.
Under contract
$995,000
124 Ash St, Fall River, MA 02724
12beds
5,208sqft
5-9 Family
Built in 1969
-- sqft lot
$978,700 Zestimate®
$191/sqft
$-- HOA
What's special
Remodeled bathroomsNew flooring
- 37 days
- 202
- 5
Zillow last checked:
Listing updated:
Listed by:
Mario Pereira 508-951-6600,
eXp Realty LLC 888-854-7493
Source: MLS PIN,MLS#: 73564166
Facts & features
Interior
Bedrooms & bathrooms
- Bedrooms: 12
- Bathrooms: 6
- Full bathrooms: 6
Heating
- Baseboard
Cooling
- Window Unit(s)
Appliances
- Included: Range, Refrigerator
- Laundry: Washer & Dryer Hookup
Features
- Laundry Room, Bathroom With Tub, Living Room, Kitchen
- Flooring: Tile, Carpet, Wood
- Has basement: No
- Has fireplace: No
Interior area
- Total structure area: 5,208
- Total interior livable area: 5,208 sqft
- Finished area above ground: 5,208
Property
Parking
- Total spaces: 6
- Parking features: Paved Drive, Off Street
- Uncovered spaces: 6
Features
- Patio & porch: Porch
- Exterior features: Rain Gutters
Lot
- Size: 10,018 Square Feet
Details
- Parcel number: 2826991
- Zoning: R-4
- Other equipment: Satellite Dish
Construction
Type & style
- Home type: MultiFamily
- Property subtype: 5-9 Family
Materials
- Frame
- Foundation: Concrete Perimeter
- Roof: Shingle
Condition
- Year built: 1969
Utilities & green energy
- Electric: Varies per Unit
- Sewer: Public Sewer
- Water: Public
- Utilities for property: for Electric Range, for Electric Oven
Community & HOA
Community
- Features: Public Transportation, Shopping, Tennis Court(s), Park, Walk/Jog Trails, Medical Facility, Laundromat, Highway Access, House of Worship, Marina, Private School, Public School
Location
- Region: Fall River
Financial & listing details
- Price per square foot: $191/sqft
- Tax assessed value: $821,000
- Annual tax amount: $9,425
- Date on market: 8/23/2026
- Listing terms: Lender Approval Required
- Total actual rent: 9700
Estimated market value
$978,700
$930,000 - $1.03M
$2,025/mo
Price history
| Date | Event | Price |
|---|---|---|
| 9/21/2026 | Contingent | $995,000$191/sqft |
Source: MLS PIN #73564166 Report a problem | ||
| 8/15/2026 | Listed for sale | $995,000+99.4%$191/sqft |
Source: MLS PIN #73564166 Report a problem | ||
| 12/1/2020 | Listing removed | $499,000$96/sqft |
Source: RE/MAX Right Choice #72735188 Report a problem | ||
| 10/8/2020 | Pending sale | $499,000$96/sqft |
Source: RE/MAX Right Choice #72735188 Report a problem | ||
| 9/30/2020 | Listed for sale | $499,000$96/sqft |
Source: RE/MAX Right Choice #72735188 Report a problem | ||
Public tax history
Tax history is unavailable.
Monthly payment
Est. payment
Payment breakdown
Explore the cost of this home by adjusting the details. Changes won't be saved.Climate risks
Neighborhood: Sandy Beach
Nearby schools
Schools provided by the listing agent
- Middle: Kuss Middle School
- High: Durfee/Diman
Source: MLS PIN. This data may not be complete. We recommend contacting the local school district to confirm school assignments for this home.


Similar homes
- $850,00012 bd6 ba5k sqft282 Sprague St, Fall River, MA 02724For Sale
 MLS ID #73558524, Lyndsey Pachon, Lyndsey Pachon. MLS PIN
 - $749,9009 bd3 ba2.7k sqft48 Tuttle St, Fall River, MA 02724For Sale
 MLS ID #73583746, Team ROSO, RE/MAX Vantage. MLS PIN
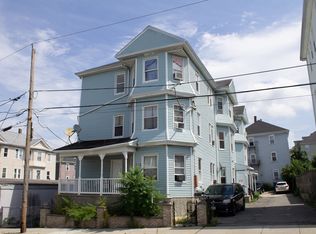
 - $889,99915 bd6 ba6.5k sqft246 Eagle St, Fall River, MA 02721For Sale
 MLS ID #73570133, Nicole Rusin, Cheryl Darnbrough Real Estate. MLS PIN
 - $770,0009 bd3 ba4k sqft73 Wooley St, Fall River, MA 02724For Sale
 MLS ID #73575642, Stephanie Fajardo, LAER Realty Partners / Rose Homes & Real Estate. MLS PIN
 - $1,200,00012 bd9 ba6.4k sqft801 N Main St, Fall River, MA 02720For Sale
 MLS ID #1410407, Don Martone, Bond Brokerage. StateWide MLS RI
