Waterviews, Golf Cart friendly area, no HOA, and a great local restaurant just down the street nearby make this a solid choice for a Camden County home!
This nicely designed split plan opens up with a grand foyer entrance that extends to the large Great room with a corner gas log fireplace.
This property also features a beautiful bonus room/ office with French doors, formal dining plus eat in kitchen (with breakfast nook & bar), oversized primary en suite with jetted tub and walk in shower, and a laundry/mudroom off the side load garage entry.
The back yard offers a deck (composite flooring) with space to grille or relax in your hammock and watch the deer that sometimes peek out around the farm fields. It is fenced with black chainlink and has raised garden beds that are still flowering and offering tomatoes ripe for the picking! An added bonus out back is a concrete pad perfect for your ideas ..a dog pen, storage shed, composting / potting area?
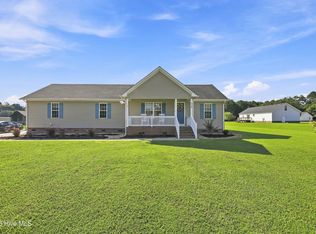
In the front, you will enjoy a sprawling front yard, perfect for a game of catch and a generous porch for your rockers to enjoy the water views on this quiet street. The sellers have made sure to take care of the little things so it is move in ready with a new kitchen faucet, microwave, back storm door, breakfast nook windows, fire alarms and many extras to make it easy on the buyer. Call today!
For sale
$444,900
124 Camden Avenue, Camden, NC 27921
3beds
2,055sqft
Single Family Residence
Built in 2004
0.44 Acres Lot
$435,300 Zestimate®
$216/sqft
$-- HOA
What's special
- 4 days
- 160
- 8
Likely to sell faster than
Zillow last checked:
Listing updated:
Listed by:
Allison Evans 252-207-7055,
Howard Hanna WEW/EC
Source: Hive MLS,MLS#: 100604484 Originating MLS: Albemarle Area Association of REALTORS
Originating MLS: Albemarle Area Association of REALTORSFacts & features
Interior
Bedrooms & bathrooms
- Bedrooms: 3
- Bathrooms: 2
- Full bathrooms: 2
Rooms
- Room types: Bedroom 1, Bedroom 2, Bedroom 3, Great Room, Bonus Room, Bathroom 1, Bathroom 2
Heating
- Propane, Heat Pump, Fireplace(s), Electric
Cooling
- Ceiling Fan(s), Heat Pump
Features
- Sound System, Master Downstairs, Walk-in Closet(s), Tray Ceiling(s), Entrance Foyer, Ceiling Fan(s), Walk-in Shower, Eat-in Kitchen, Gas Log, Surround Sound, Walk-In Closet(s)
- Doors: Storm Door(s)
- Has fireplace: Yes
- Fireplace features: Gas Log
Interior area
- Total structure area: 2,055
- Total interior livable area: 2,055 sqft
Property
Parking
- Total spaces: 2
- Parking features: Garage Faces Side, Attached, Concrete, Off Street
- Attached garage spaces: 2
Features
- Levels: One
- Patio & porch: Deck, Front Porch
- Exterior features: Garden, Storm Doors
- Fencing: Chain Link,Back Yard
- Has view: Yes
- View description: River
- Has water view: Yes
- Water view: River
- Waterfront features: Water Access Comm
- Frontage type: See Remarks
Lot
- Size: 0.44 Acres
- Dimensions: 183/254/205
- Features: Water Access Comm
Details
- Parcel number: 03.8943.04.93.0766.0000
- Zoning: RR
- Special conditions: Standard
Construction
Type & style
- Home type: SingleFamily
- Property subtype: Single Family Residence
Materials
- Vinyl Siding, Wood Frame
- Foundation: Crawl Space
- Roof: Architectural Shingle
Condition
- New construction: No
- Year built: 2004
Utilities & green energy
- Utilities for property: Cable Available, Water Connected, Other
Community & HOA
Community
- Subdivision: Pinewood Shores
HOA
- Has HOA: No
Location
- Region: Camden
Financial & listing details
- Price per square foot: $216/sqft
- Tax assessed value: $351,560
- Annual tax amount: $2,706
- Date on market: 9/18/2026
- Cumulative days on market: 4 days
- Listing agreement: Exclusive Right To Sell
- Listing terms: Cash,Conventional,FHA,USDA Loan,VA Loan
- Road surface type: Paved
Estimated market value
$435,300
$414,000 - $457,000
$2,627/mo
Price history
| Date | Event | Price |
|---|---|---|
| 9/18/2026 | Listed for sale | $444,900+90.5%$216/sqft |
Source:  Hive MLS #100604484 Report a problem Hive MLS #100604484 Report a problem | ||
| 6/22/2012 | Sold | $233,596$114/sqft |
Source: Public Record Report a problem | ||
Public tax history
| Year | Property taxes | Tax assessment |
|---|---|---|
| 2024 | $2,707 +0.7% | $351,560 |
| 2023 | $2,687 +32.4% | $351,560 +59.1% |
| 2022 | $2,030 | $220,967 |
| 2021 | $2,030 +16.5% | $220,967 |
| 2020 | $1,743 | $220,967 |
| 2019 | -- | $220,967 |
| 2018 | -- | $220,967 |
| 2017 | $1,688 | $220,967 |
| 2016 | $1,688 | $220,967 |
| 2015 | $1,688 | $220,967 -20.8% |
| 2014 | $1,688 | $279,006 |
Find assessor info on the county website
Monthly payment
Est. payment
Payment breakdown
Explore the cost of this home by adjusting the details. Changes won't be saved.Climate risks
Neighborhood: 27921
Nearby schools
Schools provided by the listing agent
- Elementary: Camden Intermediate
- Middle: Camden Middle School
- High: Camden County High
Source: Hive MLS. This data may not be complete. We recommend contacting the local school district to confirm school assignments for this home.
Similar homes
- $469,9003 bd2 ba2.5k sqft153 S Mill Dam Road, Camden, NC 27921For Sale

 MLS ID #100603274, Greg Stewart, Century 21 Nachman. Hive MLS
 - $415,0003 bd3 ba1.7k sqft126 Boxcar Way Lot 4, Camden, NC 27921For Sale
 MLS ID #134083, Erin Nixon & Phyllis Bosomworth Team, Hall & Nixon Real Estate Inc. OBAR
 - $415,0003 bd3 ba1.7k sqft126 Box Car Way, Camden, NC 27921For Sale
 MLS ID #10653823, Erin Nixon. REIN Inc.
 - $344,9003 bd2 ba1.4k sqft115 Taylors Lane, Camden, NC 27921For Sale
 MLS ID #100601846, Jennifer Purcell, Hall & Nixon Real Estate, Inc. Hive MLS
 - $475,0004 bd3 ba2k sqft155 Billets Bridge Road, Camden, NC 27921For SaleMLS ID #100571225, The Morrisette Group, Berkshire Hathaway HomeServices RW Towne Realty/Moyock. Hive MLS
- $475,0003 bd4 ba2.2k sqft1903 Rivershore Road, Elizabeth City, NC 27909For SaleMLS ID #100604004, Terry Saunders Crs., Hall & Nixon Real Estate, Inc. Hive MLS
- $429,0003 bd2 ba2.3k sqft159 Seymour Drive, Camden, NC 27921For SaleMLS ID #100582813, Allison Evans, Howard Hanna WEW/EC. Hive MLS
- $399,0003 bd2 ba1.9k sqft115 Pine Street, Camden, NC 27921For SaleMLS ID #100573057, Samuel Davis, Sam Davis & Associates Realty. Hive MLS
- $436,0004 bd2 ba2.5k sqft1003 Bateman Drive, Elizabeth City, NC 27909For SaleMLS ID #100594804, Thomas Shoupe, Opendoor Brokerage LLC. Hive MLS
- $515,0004 bd3 ba2.2k sqft105 Pinch Gut Road, Camden, NC 27921For SaleMLS ID #100590150, Sue Hicks, Inner Banks Real Estate Group, Inc.. Hive MLS
- $425,0003 bd2 ba2.9k sqft105 Binnacle Court, Elizabeth City, NC 27909For SaleMLS ID #100595695, John Aydlett, Hall & Nixon Real Estate, Inc. Hive MLS
- $479,0003 bd3 ba1.6k sqft503 N Trotman Road, Camden, NC 27921New ConstructionMLS ID #100584973, Michelle Smith, Sun Realty of Nags Head/Harbin. Hive MLS
- $479,0004 bd2 ba1.7k sqft469 N Trotman Road, Camden, NC 27921New ConstructionMLS ID #100568441, Michelle Smith, Sun Realty of Nags Head/Harbin. Hive MLS
- $505,0004 bd3 ba1.8k sqft501 N Trotman Road, Camden, NC 27921New ConstructionMLS ID #100601257, Michelle Smith, Sun Realty of Nags Head/Harbin. Hive MLS
- $540,0003 bd3 ba2.3k sqft209 Small Drive, Elizabeth City, NC 27909For SaleMLS ID #100583882, Todd White, Rich Company. Hive MLS
