Peaceful country living with room to breathe!
Nestled on 1.55 beautifully maintained acres, this spacious all-brick ranch offers the privacy and serenity that are becoming increasingly difficult to find. Surrounded by protected wetlands to the rear and side, along with scenic farmland across the road, you'll enjoy the confidence of knowing your peaceful setting is here to stay.
This 4-bedroom, 2-bath home offers approx. 2,375 square feet of comfortable one level living with an attached two-car garage. Inside, you'll find large living spaces, including a spacious living room, separate family room, formal dining room, breakfast nook and laundry room. Luxury vinyl plank flooring has been installed throughout much of the home, and one bathroom has been tastefully updated with a refinished tub, dual sink vanity, updated lighting and fresh finishes.
Step outside to one of the home's standout features - an expansive two-level deck that's perfect for entertaining, grilling, relaxing, or simply enjoying the peaceful views of the surrounding property. A storage building with attached lean-to's provides additional storage for lawn equipment and outdoor gear.
The home was refreshed with interior paint, deck repairs and freshly painted garage with finished floor. Solid wood kitchen cabinetry, generous bedroom sizes, abundant storage, and mature landscaping add to the home's lasting appeal.
Conveniently located just a short drive from Elizabeth City, the Hampton Roads area of Virginia, and the Outer Banks, this property offers the perfect balance of quiet country living with easy access to work, shopping, dining, and coastal destinations.
If you've been searching for space, privacy, and a solid brick home with endless potential in one of northeastern North Carolina's most desirable growing counties, this is an opportunity you won't want to miss.
For sale
Price cut: $24.9K (11/8)
$425,000
459 N River Road, Camden, NC 27921
0beds
2,375sqft
Single Family Residence
Built in 1981
1.55 Acres Lot
$414,900 Zestimate®
$179/sqft
$-- HOA
What's special
Fresh finishesGenerous bedroom sizesDeck repairsUpdated lightingSpacious all-brick ranchExpansive two-level deckSeparate family room
- 9 days
- 183
- 6
Likely to sell faster than
Zillow last checked:
Listing updated:
Listed by:
Andrea Ochoa 704-705-8008,
Collective Realty LLC
Source: Hive MLS,MLS#: 100615253 Originating MLS: Cape Fear Realtors MLS, Inc.
Facts & features
Interior
Bedrooms & bathrooms
- Bedrooms: 0
- Bathrooms: 2
- Full bathrooms: 2
Rooms
- Room types: Living Room, Dining Room, Family Room, Master Bedroom, Bedroom 2, Bedroom 3, Bedroom 4, Laundry
Primary bedroom
- Level: Main
Bedroom 2
- Level: Main
Bedroom 3
- Level: Main
Bedroom 4
- Level: Main
Dining room
- Level: Main
Family room
- Level: Main
Kitchen
- Level: Main
Laundry
- Level: Main
Living room
- Level: Main
Heating
- Propane, Electric, Heat Pump
Cooling
- Central Air, Ceiling Fan(s)
Appliances
- Included: Washer, Dryer, Dishwasher, Electric Range
- Laundry: Dryer Hookup, Laundry Room
Features
- Walk-in Closet(s), Entrance Foyer, Ceiling Fan(s), Walk-In Closet(s)
- Flooring: Tile, Vinyl, Other
- Has fireplace: Yes
Interior area
- Total structure area: 2,375
- Total interior livable area: 2,375 sqft
Property
Parking
- Total spaces: 4
- Parking features: Garage Faces Front, Attached
- Attached garage spaces: 2
Features
- Levels: One
- Patio & porch: Deck
- Fencing: None
- View description: None
- Frontage type: See Remarks
Lot
- Size: 1.55 Acres
- Dimensions: 540 x 70 x 218 x 64 x 305 x 48
Details
- Parcel number: 02.8955.00.93.6019.0000
- Zoning: WL
- Special conditions: Standard
Construction
Type & style
- Home type: SingleFamily
- Property subtype: Single Family Residence
Materials
- Brick, Wood Frame
- Foundation: Crawl Space
- Roof: Shingle
Condition
- New construction: No
- Year built: 1981
Utilities & green energy
- Sewer: Septic Tank
- Water: County Water
- Utilities for property: Water Connected
Community & HOA
Community
- Subdivision: Not In Subdivision
HOA
- Has HOA: No
Location
- Region: Camden
Financial & listing details
- Price per square foot: $179/sqft
- Tax assessed value: $274,630
- Annual tax amount: $2,137
- Date on market: 11/8/2026
- Cumulative days on market: 10 days
- Listing agreement: Exclusive Agency
- Listing terms: Cash
Estimated market value
$414,900
$394,000 - $436,000
$2,642/mo
Price history
| Date | Event | Price |
|---|---|---|
| 11/8/2026 | Price change | $425,000-5.5%$179/sqft |
Source:  Hive MLS #100615253 Report a problem | ||
| 8/4/2026 | Listed for sale | $449,900$189/sqft |
Source: Owner Report a problem | ||
Public tax history
| Year | Property taxes | Tax assessment |
|---|---|---|
| 2025 | $2,157 | $274,630 |
| 2024 | -- | $274,630 |
| 2023 | $2,118 +13.4% | $274,630 +35.6% |
| 2022 | $1,868 | $202,530 |
| 2021 | $1,868 +16.4% | $202,530 |
| 2020 | $1,605 | $202,530 |
| 2019 | -- | $202,530 |
| 2018 | -- | $202,530 |
| 2017 | $1,348 | $202,530 |
| 2016 | $1,348 | $202,530 |
| 2015 | $1,348 | $202,530 -9.9% |
| 2014 | $1,348 | $224,738 |
| 2011 | -- | $224,738 |
| 2010 | -- | $224,738 |
Find assessor info on the county website
Monthly payment
Est. payment
Payment breakdown
Explore the cost of this home by adjusting the details. Changes won't be saved.Climate risks
Neighborhood: 27921
Nearby schools
Schools provided by the listing agent
- Elementary: Grandy Primary/Camden Intermediate
- Middle: Camden Middle
- High: Camden High School
Source: Hive MLS. This data may not be complete. We recommend contacting the local school district to confirm school assignments for this home.

Similar homes
- $--3 bd2 ba2k sqft1716 Crescent Dr, Elizabeth City, NC 27909AuctionServiceLink Auction
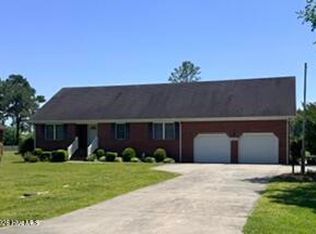
- $375,0003 bd2 ba1.9k sqft115 Pine Street, Camden, NC 27921For Sale
 MLS ID #100573057, Samuel Davis, Sam Davis & Associates Realty. Hive MLS
- $479,0003 bd3 ba1.6k sqft503 N Trotman Road, Camden, NC 27921New Construction
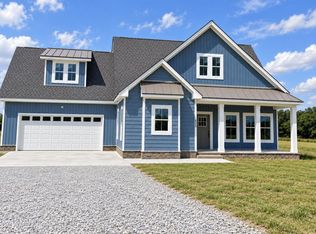 MLS ID #100584973, Michelle Smith, Sun Realty of Nags Head/Harbin. Hive MLS
- $334,9003 bd2 ba1.4k sqft115 Taylors Lane, Camden, NC 27921For Sale
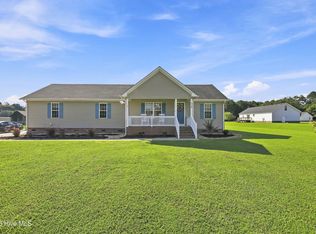 MLS ID #100601846, Jennifer Purcell, Hall & Nixon Real Estate, Inc. Hive MLS
- $419,0003 bd2 ba1.3k sqft146 Nosay Road, South Mills, NC 27976For SaleMLS ID #100616178, Theresa White-Chappell, BHHS RW Towne - Moyock. Hive MLS
- $300,000-- bd1 ba1.4k sqft139 Mckimmey Road, Camden, NC 27921For SaleMLS ID #100608459, LaKeisha M Anthony, Anthony Realty LLC. Hive MLS
- $424,9003 bd3 ba2.6k sqft524 Aydlett Road, Aydlett, NC 27916For SaleMLS ID #100570487, Beth Thomas, Epique Realty. Hive MLS
- $429,0003 bd2 ba1.4k sqft112 Canadian Goose Drive, Currituck, NC 27929For SaleMLS ID #100601278, Christie Peyton, Keller Williams Capital Properties. Hive MLS
- $442,0003 bd3 ba2.8k sqft959 Halls Creek Road, Elizabeth City, NC 27909For SaleMLS ID #100608655, Holly Glenn, Hall & Nixon Real Estate, Inc. Hive MLS
- $319,0003 bd3 ba2.1k sqft4271 Caratoke Highway, Barco, NC 27917For SaleMLS ID #100477373, Jason Banks, The Banks Real Estate Group, LLC. Hive MLS
- $350,0003 bd3 ba1.5k sqft169 Raymons Creek Road, Shiloh, NC 27974For SaleMLS ID #100594825, Megan Scott, A Better Way Realty, Inc.. Hive MLS
- $379,9003 bd2 ba2k sqft964 Wellfield Road, Elizabeth City, NC 27909For SaleMLS ID #100608900, The Morrisette Group, BHHS RW Towne - Moyock. Hive MLS
- $425,0003 bd3 ba1.4k sqft163 Guinea Road, Moyock, NC 27958For SaleMLS ID #100608793, Jennifer Wotring, Aweigh Real Estate. Hive MLS
- $475,0003 bd4 ba2.2k sqft1903 Rivershore Road, Elizabeth City, NC 27909For SaleMLS ID #100604004, Terry Saunders Crs., Hall & Nixon Real Estate, Inc. Hive MLS
- $439,5002 bd2 ba1.2k sqft1113 Riverside Avenue, Elizabeth City, NC 27909For SaleMLS ID #100613386, Todd White, Rich Company. Hive MLS
