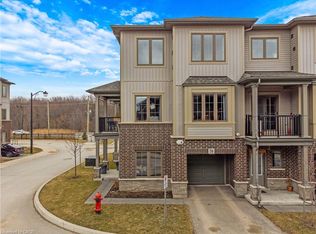
Absolutely Show Stopper ! 3 Bedroom Stylish Townhome located In The Desirable River mill Community. Perfect For First Time Home Buyers ! This 3 Bedroom Townhome comes with 3 bathrooms . Primary Bedroom includes a luxurious 3 pc ensuite bathroom . 9 Feet Ceiling on the first floor. very spacious Kitchen with ample counter space. Kitchen is having quartz counter top, Stainless steel appliances . Brand new Dishwasher and rangehood. Freshly painted the whole house ,new lights. very convenient location close to highways and shopping area. The ground level features a versatile Rec-room space can be used as a office or study area with a convenient entrance from garage and walkout to backyard.
Sold for $665,000
C$665,000
124 Compass Trl #28, Cambridge, ON N3E 0E3
3beds
1,500sqft
Row/Townhouse, Residential
Built in 2021
1,458 Square Feet Lot
$-- Zestimate®
C$443/sqft
C$2,718 Estimated rent
Home value
Not available
Estimated sales range
Not available
Not available
Owner options
List your home for rent
C$2,718/mo
Rent Zestimate®
Find your next renter with Zillow Rental Manager. Plus, with online applications, you can quickly screen prospective tenants – for free.
C$2,718/mo
Rent Zestimate®
Refinance and save
C$2,985/mo
Est. payment
Refinancing to a lower rate could help reduce your monthly payments and save thousands over the life of the loan.
C$2,985/mo
Est. payment
Explore your selling options
Work with a Zillow partner agent
Leverage their expertise and Zillow's premium Showcase listings to get your home seen by more buyers.
Get startedList with your own agent
Get your home in front of millions of buyers by listing it on Zillow.
Learn how to do itSell it yourself
Take full control of how buyers see your home on Zillow by listing For Sale by Owner (FSBO).
List your homeWhat's special
Spacious kitchenAmple counter spaceQuartz counter topStainless steel appliancesBrand new dishwasherVersatile rec-room space
Zillow last checked:
Listing updated:
Listed by:
Sunny Goyal, Broker,
RE/MAX REAL ESTATE CENTRE
Source: ITSO,MLS®#: 40706984Originating MLS®#: Cornerstone Association of REALTORS®
Facts & features
Interior
Bedrooms & bathrooms
- Bedrooms: 3
- Bathrooms: 3
- Full bathrooms: 2
- 1/2 bathrooms: 1
Other
- Features: 3-Piece, Walk-in Closet
- Level: Third
Bedroom
- Level: Third
Bedroom
- Level: Third
Bathroom
- Features: 4-Piece
- Level: Third
Bathroom
- Features: 2-Piece
- Level: Second
Other
- Features: 3-Piece
- Level: Third
Bonus room
- Level: Basement
Dining room
- Level: Second
Great room
- Level: Second
Kitchen
- Level: Second
Heating
- Forced Air, Natural Gas
Cooling
- Central Air
Appliances
- Included: Dishwasher, Dryer, Range Hood, Refrigerator, Stove, Washer
Features
- Other
- Basement: None
- Has fireplace: No
Interior area
- Total structure area: 1,500
- Total interior livable area: 1,500 sqft
- Finished area above ground: 1,500
Property
Parking
- Total spaces: 2
- Parking features: Attached Garage, Private Drive Single Wide
- Attached garage spaces: 1
- Uncovered spaces: 1
Features
- Frontage type: West
- Frontage length: 16.93
Lot
- Size: 1,458 Square Feet
- Dimensions: 16.93 x 86.15
- Features: Urban, Major Highway, Schools, Shopping Nearby
Details
- Parcel number: 037561171
- Zoning: (H)RM4
Construction
Type & style
- Home type: Townhouse
- Architectural style: 3 Storey
- Property subtype: Row/Townhouse, Residential
- Attached to another structure: Yes
Materials
- Brick
- Roof: Asphalt Shing
Condition
- 0-5 Years
- New construction: No
- Year built: 2021
Utilities & green energy
- Sewer: Sewer (Municipal)
- Water: Municipal
Community & HOA
Community
- Security: Smoke Detector
HOA
- Services included: Snow Removal, Building Insurance
- HOA fee: C$175 monthly
Location
- Region: Cambridge
Financial & listing details
- Price per square foot: C$443/sqft
- Annual tax amount: C$4,321
- Date on market: 3/16/2025
- Inclusions: Dishwasher, Dryer, Range Hood, Refrigerator, Smoke Detector, Stove, Washer
Price history
| Date | Event | Price |
|---|---|---|
| 6/27/2025 | Sold | C$665,000C$443/sqft |
Source: ITSO #40706984 Report a problem | ||
Public tax history
Tax history is unavailable.
Neighborhood: N3H
Nearby homes
- C$--2 bd2 ba-- sqft124 Compass Trl #71, Cambridge, ON N3E0B3Off Market
- C$569,0002 bd3 ba1.3k sqft124 Compass Trl #49, Cambridge, ON N3E0B7For Sale

- C$600,0002 bd2 ba1.4k sqft124 Compass Trl #70, Cambridge, ON N3E0E3Sold
- C$949,9904 bd4 ba2.6k sqft52 Pointer St, Cambridge, ON N3E0B3For Sale

- C$865,0004 bd4 ba2.2k sqft67 Pointer St, Cambridge, ON N3E0B4For Sale
- C$940,0004 bd3 ba2k sqft56 Pickett Pl, Cambridge, ON N3E0B4Sold
- C$--3 bd2 ba1.7k sqft47 Pickett Pl, Cambridge, ON N3E0B4Off Market
- C$3,2954 bd4 ba-- sqft516 Equestrian Way, Cambridge, ON N3E0B5For Rent
Nearby schools
GreatSchools rating
No schools nearby
We couldn't find any schools near this home.
- Ontario
- Waterloo Regional Municipality
- Cambridge
- N3E 0E3
- 124 Compass Trl Unit 28
