Welcome to this well-kept end-unit, three-level townhouse offering a bright, practical layout and plenty of natural light throughout. As you walk in, you’ll find a flexible bonus space on the bottom level that can easily be used as a second living area, home office, or mudroom, with convenient access to the garage. The second floor is where you’ll spend most of your time, with an open-concept layout that feels both comfortable and inviting. The kitchen features quartz countertops, a large island, and a walk-in pantry, with plenty of room for cooking and gathering. The dining area flows naturally into the living room, where oversized windows bring in lots of light and create a warm, easy going atmosphere. You’ll also find a powder room and in-suite laundry on this level for added convenience. Upstairs, the third level includes a spacious primary bedroom along with a second generously sized bedroom, making it a great setup for a small family, professionals, or anyone needing a bit of extra space. The large windows continue throughout, giving the home a bright and airy feel from top to bottom. Being an end unit, you’ll enjoy additional privacy and extra windows that really make a difference in how the space feels. Located just steps from public transit and only minutes to Highway 401, Kitchener, Waterloo, parks, shopping, and everyday amenities, this is a great opportunity to own a comfortable, well-located home in a growing community.
Sold for $600,000
C$600,000
124 Compass Trl #70, Cambridge, ON N3E 0E3
2beds
1,419sqft
Row/Townhouse, Residential
Built in 2021
1,558 Square Feet Lot
$-- Zestimate®
C$423/sqft
C$2,308 Estimated rent
Home value
Not available
Estimated sales range
Not available
Not available
Owner options
List your home for rent
C$2,308/mo
Rent Zestimate®
Find your next renter with Zillow Rental Manager. Plus, with online applications, you can quickly screen prospective tenants – for free.
C$2,308/mo
Rent Zestimate®
Refinance and save
C$2,681/mo
Est. payment
Refinancing to a lower rate could help reduce your monthly payments and save thousands over the life of the loan.
C$2,681/mo
Est. payment
Explore your selling options
Work with a Zillow partner agent
Leverage their expertise and Zillow's premium Showcase listings to get your home seen by more buyers.
Get startedList with your own agent
Get your home in front of millions of buyers by listing it on Zillow.
Learn how to do itSell it yourself
Take full control of how buyers see your home on Zillow by listing For Sale by Owner (FSBO).
List your homeWhat's special
Zillow last checked:
Listing updated:
Listed by:
Elyse Rose, Salesperson,
Corcoran Horizon Realty,
Derek Rose, Salesperson,
Corcoran Horizon Realty
Source: ITSO,MLS®#: 40814733Originating MLS®#: Cornerstone Association of REALTORS®
Facts & features
Interior
Bedrooms & bathrooms
- Bedrooms: 2
- Bathrooms: 2
- Full bathrooms: 1
- 1/2 bathrooms: 1
- Main level bathrooms: 1
Other
- Level: Second
Bedroom
- Level: Second
Bathroom
- Features: 2-Piece
- Level: Main
Bathroom
- Features: 3-Piece
- Level: Second
Dining room
- Level: Main
Family room
- Level: Main
Kitchen
- Level: Main
Living room
- Level: Lower
Utility room
- Level: Lower
Heating
- Forced Air, Natural Gas
Cooling
- Central Air
Appliances
- Included: Instant Hot Water, Water Softener, Dishwasher, Dryer, Microwave, Refrigerator, Washer
- Laundry: Main Level
Features
- Windows: Window Coverings
- Basement: None
- Number of fireplaces: 1
- Fireplace features: Electric
Interior area
- Total structure area: 1,419
- Total interior livable area: 1,419 sqft
- Finished area above ground: 1,419
Property
Parking
- Total spaces: 2
- Parking features: Attached Garage, Private Drive Single Wide, Guest
- Attached garage spaces: 1
- Uncovered spaces: 1
Features
- Stories: 3
- Exterior features: Balcony
- Frontage type: North
- Frontage length: 38.00
Lot
- Size: 1,558 Square Feet
- Dimensions: 38 x 41
- Features: Urban, Public Transit, Quiet Area, School Bus Route, Schools, Shopping Nearby
Details
- Parcel number: 037561213
- Zoning: (H)RM4
Construction
Type & style
- Home type: Townhouse
- Property subtype: Row/Townhouse, Residential
- Attached to another structure: Yes
Materials
- Brick Veneer, Vinyl Siding
- Foundation: Poured Concrete
- Roof: Asphalt Shing
Condition
- 0-5 Years
- New construction: No
- Year built: 2021
Utilities & green energy
- Sewer: Sewer (Municipal)
- Water: Municipal
- Utilities for property: Electricity Connected, High Speed Internet Avail, Natural Gas Connected, Street Lights
Community & HOA
Community
- Security: Smoke Detector, Smoke Detector(s)
HOA
- Has HOA: Yes
- Amenities included: Other
- Services included: Common Elements, Maintenance Grounds, Trash, Snow Removal, Other
- HOA fee: C$144 monthly
Location
- Region: Cambridge
Financial & listing details
- Price per square foot: C$423/sqft
- Annual tax amount: C$4,410
- Date on market: 4/29/2026
- Inclusions: Dishwasher, Dryer, Microwave, Refrigerator, Smoke Detector, Washer, Window Coverings, Smart Thermostat, Smart Doorbell, Security Camera, Ev Charger Receptacle, Electric Fireplace In Bedroom
- Exclusions: Blue Cabinets In Dining Area, All Tv's, Ev Charger
- Electric utility on property: Yes
Price history
| Date | Event | Price |
|---|---|---|
| 6/26/2026 | Sold | C$600,000C$423/sqft |
Source: ITSO #40814733 Report a problem | ||
Public tax history
Tax history is unavailable.
Neighborhood: N3E
Nearby homes
- C$--2 bd2 ba-- sqft124 Compass Trl #71, Cambridge, ON N3E0B3Off Market
- C$665,0003 bd3 ba1.5k sqft124 Compass Trl #28, Cambridge, ON N3E0E3Sold
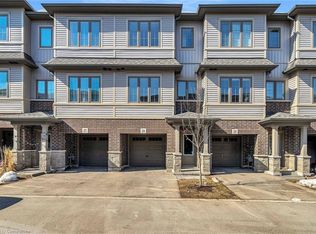
- C$999,9904 bd4 ba2.6k sqft52 Pointer St, Cambridge, ON N3E0B3For Sale

- C$865,0004 bd4 ba2.2k sqft67 Pointer St, Cambridge, ON N3E0B4For Sale

- C$940,0004 bd3 ba2k sqft56 Pickett Pl, Cambridge, ON N3E0B4Sold
- C$--3 bd2 ba1.7k sqft47 Pickett Pl, Cambridge, ON N3E0B4Off Market
- C$3,5954 bd4 ba-- sqft516 Equestrian Way, Cambridge, ON N3E0B5For Rent
- C$849,0005 bd4 ba1.5k sqft28 Pickett Pl, Cambridge, ON N3E0B4New Construction
Nearby schools
GreatSchools rating
No schools nearby
We couldn't find any schools near this home.
Schools provided by the listing agent
- Elementary: St. Gabriel Ces, Woodland Park Ps
- High: St. Benedict Css, Jacob Hespeler Ss
Source: ITSO. This data may not be complete. We recommend contacting the local school district to confirm school assignments for this home.
- Ontario
- Waterloo Regional Municipality
- Cambridge
- N3E 0E3
- 124 Compass Trl Unit 70
