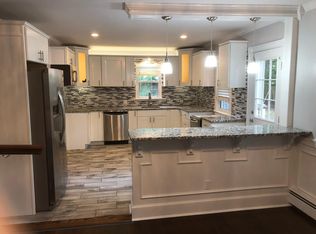
Open house scheduled for 9/19/2026 must be rescheduled due to unforeseen circumstances. .Welcome to this beautifully updated 3-bedroom, 1-bathroom rancher located in the highly desirable Kingsway Village of Cherry Hill. Offering the convenience of one-floor living, this home was tastefully renovated in 2026 to blend modern updates with timeless appeal. The exterior features a fresh coat of paint and a newer roof, ensuring both style and durability. Step inside to discover sleek new flooring that flows seamlessly throughout, creating a warm and inviting atmosphere. The updated kitchen boasts contemporary finishes, making it a perfect space for cooking and entertaining. For added flexibility, the home includes an unfinished basement with access outside entrance.. Showings begin 9/19/2026 at open house
For sale
$350,000
124 Edison Rd, Cherry Hill, NJ 08034
3beds
1,014sqft
Single Family Residence
Built in 1945
6,120 Square Feet Lot
$-- Zestimate®
$345/sqft
$-- HOA
What's special
Warm and inviting atmosphereFresh coat of paintNewer roofOne-floor living
- 115 days
- 695
- 53
Zillow last checked:
Listing updated:
Listed by:
Robyn B Baselice 609-254-7761,
Weichert Realtors-Turnersville
Source: Bright MLS,MLS#: NJCD2088956
Facts & features
Interior
Bedrooms & bathrooms
- Bedrooms: 3
- Bathrooms: 1
- Full bathrooms: 1
- Main level bathrooms: 1
- Main level bedrooms: 3
Rooms
- Room types: Bedroom 2, Bedroom 3, Bathroom 1
Bedroom 2
- Level: Main
- Area: 112 Square Feet
- Dimensions: 8 X 14
Bedroom 3
- Level: Main
- Area: 144 Square Feet
- Dimensions: 12 X 12
Bathroom 1
- Level: Main
- Area: 140 Square Feet
- Dimensions: 10 X 14
Heating
- Forced Air, Natural Gas
Cooling
- Central Air, Electric
Appliances
- Included: Six Burner Stove, Refrigerator, Water Heater, Oven/Range - Gas, Gas Water Heater
- Laundry: Dryer In Unit, Has Laundry, Main Level, Washer In Unit
Features
- Bathroom - Tub Shower
- Flooring: Engineered Wood
- Doors: Sliding Glass
- Windows: Replacement, Screens, Energy Efficient
- Basement: Full,Exterior Entry
- Has fireplace: No
Interior area
- Total structure area: 1,014
- Total interior livable area: 1,014 sqft
- Finished area above ground: 1,014
- Finished area below ground: 0
Property
Parking
- Total spaces: 2
- Parking features: Asphalt, Concrete, Driveway
- Uncovered spaces: 2
Accessibility
- Accessibility features: 2+ Access Exits
Features
- Levels: One
- Stories: 1
- Patio & porch: Patio
- Exterior features: Street Lights
- Pool features: None
- Fencing: Barbed Wire
- Has view: Yes
- View description: Street, Trees/Woods
Lot
- Size: 6,120 Square Feet
- Dimensions: 60.00 x 102.00
- Features: Middle Of Block
Details
- Additional structures: Above Grade, Below Grade
- Parcel number: 0900397 0700010
- Zoning: RESIDENTIAL
- Zoning description: RESIDENTIAL
- Special conditions: Standard
Construction
Type & style
- Home type: SingleFamily
- Architectural style: Ranch/Rambler
- Property subtype: Single Family Residence
Materials
- Vinyl Siding
- Foundation: Block
- Roof: Architectural Shingle
Condition
- Very Good
- New construction: No
- Year built: 1945
- Major remodel year: 2020
Utilities & green energy
- Electric: 100 Amp Service
- Sewer: Public Sewer
- Water: Public
- Utilities for property: Cable Connected, Electricity Available, Natural Gas Available, Cable
Community & HOA
Community
- Security: Carbon Monoxide Detector(s)
- Subdivision: Kingsway Village
HOA
- Has HOA: No
Location
- Region: Cherry Hill
- Municipality: CHERRY HILL TWP
Financial & listing details
- Price per square foot: $345/sqft
- Tax assessed value: $132,400
- Annual tax amount: $6,223
- Date on market: 5/29/2026
- Listing agreement: Exclusive Right To Sell
- Listing terms: Cash,Conventional,FHA,VA Loan
- Inclusions: Washer / Dryer / Refrigerator / Window Tx Light Fixtures
- Exclusions: Personal
- Ownership: Fee Simple
Estimated market value
Not available
Estimated sales range
Not available
Not available
Price history
| Date | Event | Price |
|---|---|---|
| 9/12/2026 | Listed for sale | $350,000+112.1%$345/sqft |
Source:  Bright MLS #NJCD2088956 Report a problem Bright MLS #NJCD2088956 Report a problem | ||
| 12/29/2022 | Listing removed | -- |
Source: Zillow Rentals Report a problem | ||
| 12/8/2022 | Listed for rent | $2,500$2/sqft |
Source: Zillow Rentals Report a problem | ||
| 11/13/2020 | Sold | $165,000-2.9%$163/sqft |
Source: Public Record Report a problem | ||
| 9/29/2020 | Pending sale | $169,900$168/sqft |
Source: Keller Williams Realty - Cherry Hill #NJCD400318 Report a problem | ||
| 7/15/2020 | Price change | $169,900-5.6%$168/sqft |
Source: Keller Williams Realty - Cherry Hill #NJCD396398 Report a problem | ||
| 7/3/2020 | Listed for sale | $179,900+23.9%$177/sqft |
Source: Keller Williams Realty - Cherry Hill #NJCD396398 Report a problem | ||
| 1/1/2015 | Sold | $145,200+2.1%$143/sqft |
Source:  Long & Foster Broker Feed #NJCD104106_100 Report a problem Long & Foster Broker Feed #NJCD104106_100 Report a problem | ||
| 5/28/2004 | Sold | $142,200+24.7%$140/sqft |
Source: Public Record Report a problem | ||
| 1/7/2003 | Sold | $114,000$112/sqft |
Source: Public Record Report a problem | ||
Public tax history
| Year | Property taxes | Tax assessment |
|---|---|---|
| 2025 | $5,757 +5.2% | $132,400 |
| 2024 | $5,472 -1.6% | $132,400 |
| 2023 | $5,563 +2.8% | $132,400 |
| 2022 | $5,410 +0.9% | $132,400 |
| 2021 | $5,360 +0% | $132,400 |
| 2020 | $5,357 +0.2% | $132,400 |
| 2019 | $5,344 +1.4% | $132,400 |
| 2018 | $5,271 +1.3% | $132,400 |
| 2017 | $5,201 +1.6% | $132,400 |
| 2016 | $5,119 +1.1% | $132,400 |
| 2015 | $5,062 +2.1% | $132,400 |
| 2014 | $4,957 -5.1% | $132,400 |
| 2013 | $5,224 +2.3% | $132,400 +61.5% |
| 2012 | $5,106 +5.6% | $82,000 |
| 2011 | $4,835 +2.3% | $82,000 |
| 2010 | $4,728 +2.1% | $82,000 |
| 2009 | $4,632 | $82,000 |
| 2008 | -- | $82,000 |
| 2007 | -- | $82,000 |
| 2006 | -- | $82,000 |
| 2005 | -- | $82,000 |
| 2004 | -- | $82,000 |
| 2002 | -- | $82,000 |
| 2001 | -- | $82,000 |
Find assessor info on the county website
Monthly payment
Est. payment
Payment breakdown
Explore the cost of this home by adjusting the details. Changes won't be saved.Climate risks
Neighborhood: Erlton-Ellisburg
Nearby schools
Schools provided by the listing agent
- High: Cherry Hil
- District: Cherry Hill Township Public Schools
Source: Bright MLS. This data may not be complete. We recommend contacting the local school district to confirm school assignments for this home.

Similar homes
- $335,0003 bd1 ba1.1k sqft519 Highland Ave, Cherry Hill, NJ 08002For Sale
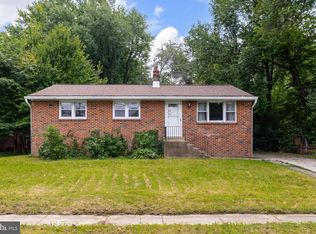
 MLS ID #NJCD2125174, Jessica Stewart, Prime Realty Partners. Bright MLS
 - $329,0003 bd1 ba1.1k sqft501 Johnson Ave, Oaklyn, NJ 08107For Sale

 MLS ID #2703781R, ROBERT DEKANSKI. All Jersey MLS
 - $354,9993 bd2 ba1.3k sqft162 S Fellowship Rd, Maple Shade, NJ 08052For Sale
 MLS ID #NJBL2119510, Ernesto Arevalo, Real Broker, LLC. Bright MLS
 - $369,9903 bd2 ba1.5k sqft8435 Eden Ln, Pennsauken, NJ 08110For Sale
 MLS ID #NJCD2126244, Taz Gurcanli, HomeSmart First Advantage Realty. Bright MLS
 - $375,0003 bd2 ba1.3k sqft400 Chapel Ave W, Cherry Hill, NJ 08002For SaleMLS ID #NJCD2123770, Richard Bradin, Weichert Realtors-Cherry Hill. Bright MLS
- $375,0003 bd2 ba1k sqft7 Chalfont St, Cinnaminson, NJ 08077For SaleMLS ID #NJBL2119928, Cristin Holloway, EXP Realty, LLC. Bright MLS
- $324,9003 bd1 ba912 sqft6 Holly Dr, West Berlin, NJ 08091For SaleMLS ID #NJCD2124138, Kenneth Flannery, EXP Realty, LLC. Bright MLS
- $399,9004 bd2 ba1.4k sqft12 Overbrook Ave, Maple Shade, NJ 08052For SaleMLS ID #NJBL2120514, Rachna Luthra, RealtyMark Select LLC. Bright MLS
- $390,0004 bd1 ba1k sqft902 Spruce Ave, Oaklyn, NJ 08107For SaleMLS ID #NJCD2122662, Dot Pellegrino, Weichert Realtors-Haddonfield. Bright MLS
- $349,9994 bd2 ba1k sqft101 W 5th Ave, Runnemede, NJ 08078For SaleMLS ID #NJCD2123096, Ana Campo, Keller Williams Realty - Cherry Hill. Bright MLS
- $439,9993 bd2 ba1.3k sqft33 Delwood Rd, Cherry Hill, NJ 08002For SaleMLS ID #NJCD2123612, Day Lazala-Gordon, Real Broker, LLC. Bright MLS
- $375,0003 bd2 ba1.1k sqft10 Maple Ln, Hainesport, NJ 08036For SaleMLS ID #NJBL2117714, John R. Wuertz, BHHS Fox & Roach - Robbinsville. Bright MLS
- $297,0003 bd1 ba1k sqft117 Cherry Parke Unit B, Cherry Hill, NJ 08002For SaleMLS ID #NJCD2117588, Bayram Kose, RE/MAX Of Cherry Hill. Bright MLS
- $275,0003 bd1 ba1k sqft100 Linderman Ave, Cherry Hill, NJ 08002For SaleMLS ID #NJCD2121094, David Marcantuno, Keller Williams Hometown. Bright MLS
- $349,9004 bd2 ba1.2k sqft327 4th Ave, Glendora, NJ 08029For SaleMLS ID #NJCD2122836, Susie Cardoso, Better Homes and Gardens Real Estate Maturo. Bright MLS
- $319,0003 bd1 ba912 sqft132 Hannold Blvd, Deptford, NJ 08096For SaleMLS ID #NJGL2076454, Rachel Rowe, Weichert Realtors-Mullica Hill. Bright MLS
- $389,0003 bd2 ba1.3k sqft120 Lejune Rd, Cinnaminson, NJ 08077For SaleMLS ID #NJBL2114666, Mr. Naoji Moriuchi, Compass New Jersey, LLC - Moorestown. Bright MLS
- $350,0004 bd1 ba1.3k sqft880 E Atlantic Ave, Sewell, NJ 08080For SaleMLS ID #NJGL2077628, Patrick Gorman, Keller Williams - Main Street. Bright MLS
- $299,0003 bd2 ba1k sqft2010 S Brighton Ave, Clementon, NJ 08021For SaleMLS ID #2702594R, ROBERT DEKANSKI. All Jersey MLS
- $329,9993 bd1 ba1.4k sqft142 High St, Woodbury, NJ 08096For SaleMLS ID #NJGL2076264, Liz Fahy, EXP Realty, LLC. Bright MLS
