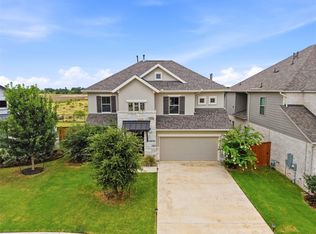
MLS# 6355963 - Built by Toll Brothers - April 2026 Completion! ~ The Fitzhugh home design is a thoughtful blend of style and functionality, offering an engaging open floor plan with a two-story foyer that leads to a spacious two-story great room. The well-appointed kitchen features a large center island, walk-in pantry, and L-shaped counters and flows into a casual dining area, perfect for hosting gatherings. Steps away, a covered patio offers space for outdoor relaxation and dining. The primary suite boasts a tray ceiling, an expansive walk-in closet, and a luxurious bath with a dual-sink vanity, a shower with seat, and a private water closet. A secondary bedroom with access to a nearby bath and a nearby flex room provide additional living options for family or guests. Upstairs, two additional secondary bedrooms, a versatile loft, and a dedicated media room, providing ample space for relaxation and entertainment. Added conveniences include an everyday entry and a first-floor laundry room, enhancing the overall livability of the home. Disclaimer: Photos are images only and should not be relied upon to confirm applicable features.
Pending
Price cut: $25K (7/18)
$574,000
124 Ensberg Ln, Liberty Hill, TX 78642
4beds
2,690sqft
:
Get pre-qualified$4,178/mo
Single Family Residence
Built in 2026
10,454 Square Feet Lot
$535,000 Zestimate®
$213/sqft
$116/mo HOA
What's special
Versatile loftOpen floor planTwo-story foyerEveryday entryExpansive walk-in closetCovered patioSpacious two-story great room
- 128 days |
- 154 |
- 5 |
Zillow last checked:
Listing updated:
Listed by:
Ben Caballero (888) 872-6006,
HomesUSA.com (888) 872-6006
Source: Unlock MLS,MLS#: 6355963
Facts & features
Interior
Bedrooms & bathrooms
- Bedrooms: 4
- Bathrooms: 4
- Full bathrooms: 4
- Main level bedrooms: 2
Primary bedroom
- Features: Ceiling Fan(s)
- Level: Main
Primary bathroom
- Features: Double Vanity
- Level: First
Kitchen
- Features: Open to Family Room
- Level: First
Heating
- Central
Cooling
- Electric
Appliances
- Included: Built-In Electric Oven, Dishwasher, Disposal, Microwave, Stainless Steel Appliance(s)
Features
- Ceiling Fan(s), Eat-in Kitchen, Entrance Foyer, Primary Bedroom on Main
- Flooring: Carpet
- Windows: ENERGY STAR Qualified Windows
Interior area
- Total interior livable area: 2,690 sqft
Video & virtual tour
Property
Parking
- Total spaces: 3
- Parking features: Attached
- Attached garage spaces: 3
Accessibility
- Accessibility features: None
Features
- Levels: Two
- Stories: 2
- Patio & porch: Covered, Patio
- Exterior features: None
- Pool features: None
- Fencing: Wood
- Has view: Yes
- View description: Neighborhood
- Waterfront features: None
Lot
- Size: 10,454 Square Feet
- Features: Corner Lot, Landscaped, Sprinkler - Automatic, Subdivided
Details
- Additional structures: None
- Parcel number: 124
- Special conditions: Standard
Construction
Type & style
- Home type: SingleFamily
- Property subtype: Single Family Residence
Materials
- Foundation: Slab
- Roof: Composition
Condition
- New Construction
- New construction: Yes
- Year built: 2026
Details
- Builder name: Toll Brothers
Utilities & green energy
- Sewer: Public Sewer
- Water: Public
- Utilities for property: Electricity Available, Sewer Connected
Community & HOA
Community
- Features: Clubhouse
- Subdivision: Santa Rita Ranch - Eldorado - Maravilla Collection
HOA
- Has HOA: Yes
- Services included: Common Area Maintenance
- HOA fee: $116 monthly
- HOA name: Goodwin and Co
Location
- Region: Liberty Hill
Financial & listing details
- Price per square foot: $213/sqft
- Date on market: 4/2/2026
- Listing terms: Cash,Conventional,FHA,USDA Loan,VA Loan
- Electric utility on property: Yes
Estimated market value
$535,000
$508,000 - $562,000
$2,712/mo
Price history
| Date | Event | Price |
|---|---|---|
| 7/18/2026 | Price change | $549,000-4.4%$204/sqft |
Source:  Toll Brothers Inc. Report a problem Toll Brothers Inc. Report a problem | ||
| 7/17/2026 | Pending sale | $574,000$213/sqft |
Source:  Unlock MLS #6355963 Report a problem Unlock MLS #6355963 Report a problem | ||
| 6/20/2026 | Price change | $574,000-4.2%$213/sqft |
Source: Unlock MLS #6355963 Report a problem | ||
| 6/4/2026 | Price change | $599,000-7.7%$223/sqft |
Source: Toll Brothers Inc. Report a problem | ||
| 4/15/2026 | Price change | $649,000-9.9%$241/sqft |
Source: Toll Brothers Inc. Report a problem | ||
| 3/23/2026 | Listed for sale | $720,000$268/sqft |
Source: Toll Brothers Inc. Report a problem | ||
Public tax history
Tax history is unavailable.
Monthly payment
Est. payment
Payment breakdown
Explore the cost of this home by adjusting the details. Changes won't be saved.Climate risks
Neighborhood: 78642
Nearby schools
GreatSchools rating
- 7/10Louine Noble Elementary SchoolGrades: PK-5Distance: 3.3 mi
- 7/10Legacy Ranch High SchoolGrades: 9Distance: 1.3 mi
- 7/10Santa Rita MiddleGrades: 6-8Distance: 1.4 mi
Schools provided by the listing agent
- Elementary: LouineNoble
- Middle: Liberty Hill Middle
- High: Legacy Ranch
- District: Liberty Hill ISD
Source: Unlock MLS. This data may not be complete. We recommend contacting the local school district to confirm school assignments for this home.
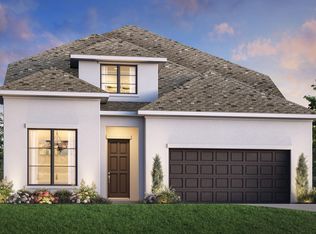
- $699,0005 bd5 ba3.6k sqft128 Ensberg Ln, Liberty Hill, TX 78642New Construction
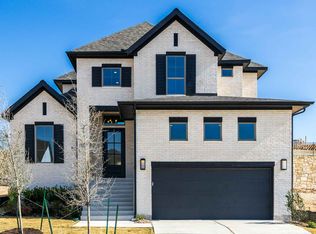
- $545,9004 bd4 ba2.7k sqft129 Ensberg Ln, Liberty Hill, TX 78642Off Market
- $599,0004 bd4 ba2.9k sqft105 Ensberg Ln, Liberty Hill, TX 78642New Construction

- $599,9004 bd3 ba3.2k sqft141 Ensberg Ln, Liberty Hill, TX 78642New Construction

- $574,9004 bd3 ba2.5k sqft104 Ensberg Ln, Liberty Hill, TX 78642Pending
- $559,9004 bd3 ba2.6k sqft145 Ensberg Ln, Liberty Hill, TX 78642New Construction
- $849,9004 bd5 ba3.9k sqft105 Keuchel Ln, Liberty Hill, TX 78642New Construction
- $849,9004 bd4 ba3.3k sqft108 Keuchel Ln, Liberty Hill, TX 78642Pending
A local agent can set up tours, give advice and negotiate with sellers.
Similar homes
- $599,0004 bd4 ba2.9k sqft105 Ensberg Ln, Liberty Hill, TX 78642Active
 Unlock MLS
 - $599,0004 bd5 ba2.6k sqft201 Ensberg Ln, Liberty Hill, TX 78642Active
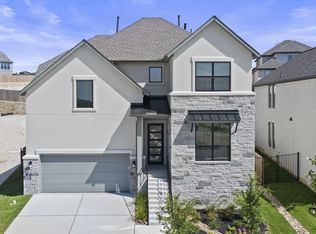 Unlock MLS
 - $579,9004 bd3 ba2.9k sqft121 Keswick St, Liberty Hill, TX 78642Active
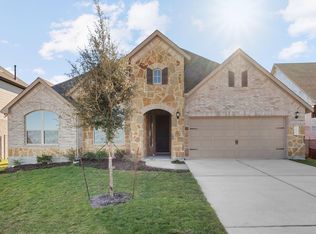 Unlock MLS
 - $599,9004 bd4 ba2.8k sqft137 Night Bloom Path, Liberty Hill, TX 78642Active
 MLS ID #4527524, Bibie Obazu, Central Metro Realty. Unlock MLS
 - $630,0005 bd4 ba3.9k sqft171 Rose Heath Ln, Liberty Hill, TX 78642ActiveMLS ID #2394987, Jenn Shaffer, Epique Realty LLC. Unlock MLS
- $569,9904 bd3 ba2.7k sqft237 Pacific Grove Cir, Liberty Hill, TX 78642ActiveUnlock MLS
- $594,9004 bd3 ba2.7k sqft225 Pacific Grove Cir, Liberty Hill, TX 78642ActiveUnlock MLS
- $724,0004 bd5 ba3.8k sqft221 Maton Way, Liberty Hill, TX 78642ActiveUnlock MLS
- $608,9004 bd3 ba3.2k sqft109 Statue Dr, Liberty Hill, TX 78642ActiveUnlock MLS
- $499,0004 bd4 ba2.8k sqft309 Avendita Ln, Liberty Hill, TX 78642ActiveMLS ID #5016106, Khanh Huyen, eXp Realty, LLC. Unlock MLS
- $456,3044 bd3 ba2.4k sqft105 Amista Dr, Liberty Hill, TX 78642ActiveMLS ID #8982653, Matt Menard, ERA Experts. Unlock MLS
- $465,9005 bd3 ba2.5k sqft156 Wagon Spoke Way, Liberty Hill, TX 78642ActiveUnlock MLS
- $459,9005 bd3 ba2.5k sqft317 Bristlecone Bnd, Liberty Hill, TX 78642ActiveUnlock MLS
- $599,9004 bd4 ba3.3k sqft3021 Sage Ranch Dr, Leander, TX 78641ActiveMLS ID #4284037, Bindu Johnson, JBGoodwin REALTORS WC. Unlock MLS
- $484,0004 bd3 ba2k sqft116 Monza Bnd, Liberty Hill, TX 78642ActiveUnlock MLS
- $474,2105 bd4 ba3k sqft205 W Faulkner St, Liberty Hill, TX 78642ActiveMLS ID #5779756, Katie Craig, Chesmar Homes. Unlock MLS
- $575,0005 bd5 ba2.9k sqft2116 Tobiano Trce, Georgetown, TX 78633ActiveUnlock MLS
- $788,1184 bd5 ba3.8k sqft522 Tonada Cv, Liberty Hill, TX 78642ActiveMLS ID #2639029, Tammy Fruge, Westin Homes. Unlock MLS
- $734,8915 bd5 ba3.8k sqft168 Montecilo Dr, Liberty Hill, TX 78642ActiveMLS ID #3453883, Tammy Fruge, Westin Homes. Unlock MLS
- $609,9094 bd4 ba2.8k sqft117 Meadow Beauty Ln, Georgetown, TX 78633ActiveMLS ID #5671609, Tammy Fruge, Westin Homes. Unlock MLS
