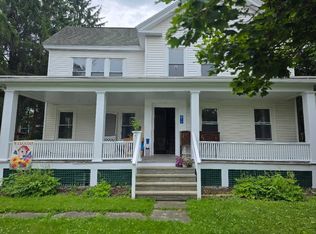
Welcome to 124 High Street, a beautifully updated Craftsman-style home nestled on a quiet village street in Richmondville. Conveniently located near the school, post office, and local amenities, this home offers the perfect blend of character, comfort, and modern updates.
Filled with natural light, the home feels bright, airy, and welcoming throughout. Recessed lighting through much of the home enhances the open and refreshed feel while highlighting the many thoughtful updates. The galley-style kitchen features updated appliances, beautiful countertops, illuminated cabinetry, and a spacious breakfast island, creating a functional and inviting space for everyday living and entertaining. The main level also includes an open dining room, a comfortable living room with a cozy wood-burning fireplace, two bedrooms, a full bath, and the convenience of first-floor laundry.
Upstairs, you'll find two additional bedrooms, a second full bathroom, and bonus space that can be tailored to fit your needs. Whether you're looking for a home office, reading nook, playroom, workout area, or additional storage, this flexible space adds to the home's functionality. The current owners utilize this level as a private suite, offering flexibility to fit your needs.
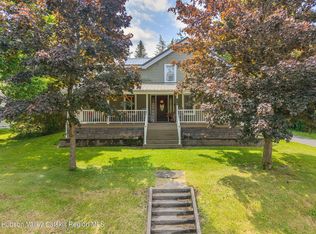
Situated on approximately half an acre, the sloping yard is highlighted by mature trees and plenty of outdoor space to enjoy. Relax on the beautiful covered front porch, perfect for morning coffee, visiting with neighbors, or unwinding at the end of the day. A generous driveway provides ample off-street parking.
This move-in ready home combines timeless Craftsman character, abundant natural light, and modern conveniences.
Under contract
Price cut: $10.1K (7/13)
$229,900
124 High St, Richmondville, NY 12149
4beds
1,872sqft
Single Family Residence
Built in 1932
0.5 Acres Lot
$-- Zestimate®
$123/sqft
$-- HOA
What's special
Cozy wood-burning fireplaceSloping yardAmple off-street parkingFirst-floor laundryFilled with natural lightRecessed lightingPlenty of outdoor space
- 59 days |
- 450 |
- 30 |
Zillow last checked:
Listing updated:
Listed by:
Keller Williams Upstate NY Properties 607-431-2540,
Caleb Moser 607-316-2098
Source: NYSAMLSs,MLS#: R1688419 Originating MLS: Otsego-Delaware
Originating MLS: Otsego-DelawareFacts & features
Interior
Bedrooms & bathrooms
- Bedrooms: 4
- Bathrooms: 2
- Full bathrooms: 2
- Main level bathrooms: 1
- Main level bedrooms: 2
Heating
- Electric, Heat Pump
Cooling
- Heat Pump
Appliances
- Included: Dryer, Dishwasher, Electric Oven, Electric Range, Electric Water Heater, Freezer, Microwave, Refrigerator, Washer
- Laundry: Main Level
Features
- Breakfast Bar, Entrance Foyer, Separate/Formal Living Room, Bedroom on Main Level
- Flooring: Hardwood, Laminate, Tile, Varies
- Basement: Full,Sump Pump
- Number of fireplaces: 1
Interior area
- Total structure area: 1,872
- Total interior livable area: 1,872 sqft
Property
Parking
- Parking features: No Garage
Features
- Patio & porch: Covered, Porch
- Exterior features: Dirt Driveway
Lot
- Size: 0.5 Acres
- Dimensions: 85 x 250
- Features: Rectangular, Rectangular Lot
Details
- Parcel number: 90.7211
- Special conditions: Standard
Construction
Type & style
- Home type: SingleFamily
- Architectural style: Craftsman
- Property subtype: Single Family Residence
Materials
- Brick
- Foundation: Poured
- Roof: Asphalt,Shingle
Condition
- Resale
- Year built: 1932
Utilities & green energy
- Sewer: Connected
- Water: Connected, Public
- Utilities for property: Sewer Connected, Water Connected
Community & HOA
Community
- Security: Radon Mitigation System
- Subdivision: Sec 90
Location
- Region: Richmondville
Financial & listing details
- Price per square foot: $123/sqft
- Tax assessed value: $140,400
- Annual tax amount: $6,097
- Date on market: 6/10/2026
- Cumulative days on market: 41 days
- Listing terms: Cash,Conventional,FHA,USDA Loan,VA Loan
Estimated market value
Not available
Estimated sales range
Not available
Not available
Price history
| Date | Event | Price |
|---|---|---|
| 7/21/2026 | Contingent | $229,900$123/sqft |
Source:  NYSAMLSs #R1688419 Report a problem NYSAMLSs #R1688419 Report a problem | ||
| 7/13/2026 | Price change | $229,900-4.2%$123/sqft |
Source: NYSAMLSs #R1688419 Report a problem | ||
| 6/10/2026 | Listed for sale | $240,000+6.7%$128/sqft |
Source: NYSAMLSs #R1688419 Report a problem | ||
| 2/14/2025 | Sold | $225,000-6.2%$120/sqft |
Source:  Global MLS #202425375 Report a problem Global MLS #202425375 Report a problem | ||
| 12/29/2024 | Pending sale | $239,900$128/sqft |
Source: Global MLS #202425375 Report a problem | ||
| 12/2/2024 | Price change | $239,900-4%$128/sqft |
Source: Global MLS #202425375 Report a problem | ||
| 9/13/2024 | Listed for sale | $249,900+336.7%$133/sqft |
Source: Global MLS #202425375 Report a problem | ||
| 3/22/2024 | Sold | $57,229-4.5%$31/sqft |
Source: NYSAMLSs #R1523133 Report a problem | ||
| 2/10/2024 | Price change | $59,900-7.1%$32/sqft |
Source: Global MLS #202319964 Report a problem | ||
| 2/1/2024 | Listed for sale | $64,500$34/sqft |
Source: Global MLS #202319964 Report a problem | ||
| 1/30/2024 | Pending sale | $64,500$34/sqft |
Source: Global MLS #202319964 Report a problem | ||
| 12/29/2023 | Price change | $64,500-6.5%$34/sqft |
Source: Global MLS #202319964 Report a problem | ||
| 12/2/2023 | Listed for sale | $69,000-13.8%$37/sqft |
Source: Global MLS #202319964 Report a problem | ||
| 7/26/2022 | Sold | $80,000+45.5%$43/sqft |
Source: Public Record Report a problem | ||
| 11/23/2001 | Sold | $55,000-10.9%$29/sqft |
Source: Public Record Report a problem | ||
| 6/13/2001 | Sold | $61,763+16.5%$33/sqft |
Source: Public Record Report a problem | ||
| 12/4/1995 | Sold | $53,000$28/sqft |
Source: Public Record Report a problem | ||
Public tax history
| Year | Property taxes | Tax assessment |
|---|---|---|
| 2025 | -- | $140,400 +25% |
| 2024 | -- | $112,320 |
| 2023 | -- | $112,320 |
| 2022 | -- | $112,320 |
| 2021 | -- | $112,320 |
| 2020 | -- | $112,320 |
| 2019 | -- | $112,320 |
| 2018 | -- | $112,320 |
| 2017 | $4,633 | $112,320 |
| 2016 | -- | $112,320 |
| 2015 | -- | $112,320 |
| 2014 | -- | $112,320 |
| 2013 | -- | $112,320 |
| 2012 | -- | $112,320 |
| 2011 | -- | $112,320 |
| 2010 | -- | $112,320 |
| 2009 | -- | $112,320 |
| 2008 | -- | $112,320 +42.2% |
| 2007 | -- | $79,000 +12.7% |
| 2006 | -- | $70,100 +8.5% |
| 2005 | -- | $64,600 +3.2% |
| 2004 | -- | $62,600 |
| 2003 | -- | $62,600 |
| 2002 | -- | $62,600 |
| 2001 | -- | $62,600 |
| 2000 | -- | $62,600 |
Find assessor info on the county website
Monthly payment
Climate risks
Neighborhood: 12149
Nearby schools
GreatSchools rating
- 4/10Joseph B Radez Elementary SchoolGrades: 3-5Distance: 0.2 mi
- 4/10William H Golding Middle SchoolGrades: 6-9Distance: 4.7 mi
- 5/10Cobleskill Richmondville High SchoolGrades: 9-12Distance: 2.2 mi
Schools provided by the listing agent
- District: Cobleskill-Richmondville
Source: NYSAMLSs. This data may not be complete. We recommend contacting the local school district to confirm school assignments for this home.
- $57,2294 bd1 ba1.8k sqft124 High St, Cobleskill, NY 12043Sold

- $159,0004 bd2 ba1.7k sqft126 High St, Richmondville, NY 12149Off Market
- $47,5813 bd1 ba1k sqft118 High St, Richmondville, NY 12149Off Market
- $159,8004 bd2 ba1.9k sqft127 High St, Richmondville, NY 12149Off Market
- $166,3003 bd1 ba1.4k sqft132 High St, Richmondville, NY 12149Off Market
- $159,4003 bd1 ba975 sqft116 High St, Richmondville, NY 12149Off Market
- $270,2003 bd2 ba2.3k sqft112 High St, Richmondville, NY 12149Off Market
- $216,7004 bd1 ba1.9k sqft127 High St, Richmondville, NY 12149Off Market
A local agent can set up tours, give advice and negotiate with sellers.
Similar homes
- $239,9004 bd2 ba2.2k sqft318 E Main Street, Richmondville, NY 12149Active
 MLS ID #202613679, Gary A Morgan, Listing by: Charlotteville Realty LLC. Global MLS
 - $250,0007 bd4 ba1.6k sqft214 Main St #212, Richmondville, NY 12149For Sale
 MLS ID #11729811, Tammy Silvestri-putnam, Listing by: BETTER SPACES REALTY. NY State MLS
 - $--4 bd2 ba2.1k sqft121 Cemetery Rd, Richmondville, NY 12149Auction
 Auction.com 1
 - $315,0004 bd3 ba2.3k sqft316 Main Street, Richmondville, NY 12149Active
 MLS ID #20263264, Pearl Torres, Listing by: Keller Williams Realty HV Nort. HVCRMLS
 - $229,0006 bd4 ba2.2k sqft641 Furnaceville Rd, Richmondville, NY 12149For Sale
 MLS ID #R1701632, Stacey L. Camilleri, Listing by: Keller Williams Upstate NY Properties. NYSAMLSs
 - $241,9994 bd2 ba2.4k sqft2819 New York 10, Summit, NY 12175ActiveMLS ID #202612963, Crystal Kennedy, Listing by: Summit Properties. Global MLS
- $244,9003 bd2 ba2k sqft218 County Highway 38, East Worcester, NY 12064ActiveMLS ID #202620229, Joshua Shuhart, Listing by: Coldwell Banker Prime Properties. Global MLS
- $199,0002 bd1 ba1.3k sqft1500 State Route 7, Richmondville, NY 12149ActiveMLS ID #202617446, Christy L Gillespie-Quinn, Listing by: Country Boy Realty. Global MLS
- $245,5004 bd2 ba1.5k sqft141 Warrior Way, Middleburgh, NY 12122ActiveMLS ID #20264488, Lisa Tenneson, Listing by: Four Star Realty Group, Inc.. HVCRMLS
- $215,0004 bd1 ba1.5k sqft118 Freeds Road, Howes Cave, NY 12092ActiveMLS ID #202623325, Christy L Gillespie-Quinn, Listing by: Country Boy Realty. Global MLS
- $239,0005 bd2 ba1.7k sqft1051 County Highway 36, Worcester, NY 12197For SaleMLS ID #R1698572, Jessica Mileto, Listing by: Keller Williams Upstate NY Properties. NYSAMLSs
- $--3 bd1 ba1.2k sqft157 Macarthur Ave, Cobleskill, NY 12043AuctionAuction.com 2
- $249,0004 bd2 ba1.9k sqft123 County Highway 37, Worcester, NY 12197For SaleMLS ID #R1686064, David White, Listing by: Owner Entry.com. NYSAMLSs
- $279,0004 bd2 ba2.2k sqft129 Havrish Rd, Stamford, NY 12167For SaleMLS ID #R1691362, Elizabeth A. McGuire, Listing by: Keller Williams Upstate NY Properties. NYSAMLSs
- $230,0004 bd2 ba2.2k sqft192 Giovanni Macri Dr, Sloansville, NY 12160For SaleMLS ID #11675587, Brent Phetteplace, Listing by: JUDITH ANN REALTY INC. NY State MLS
- $230,0003 bd1 ba1.4k sqft92-94 Reed Street, Canajoharie, NY 13317ActiveMLS ID #202615077, Stephanie Dye, Listing by: Century 21 Purtell Realty. Global MLS
- $299,9003 bd2 ba1.5k sqft319 Tower Rd, Warnerville, NY 12187For SaleMLS ID #R1687364, Dean Nunamann, Listing by: Century 21 Rural Estates. NYSAMLSs
- $229,0003 bd2 ba1k sqft115 Cinnamon Lane, Jefferson, NY 12093For Sale
 MLS ID #941792, Roy Jacobs, Listing by: Cornerstone Realty Group LLC. OneKey® MLS as distributed by MLS GRID
 - $275,0003 bd2 ba1.5k sqft6071 State Route 10, Cobleskill, NY 12043ActiveMLS ID #202612801, Harold J Loder, Listing by: Country Boy Realty. Global MLS
- $209,9004 bd2 ba2.2k sqft197 N Main St, Central Bridge, NY 12035For SaleHubzu
