You owe it to yourself to come discover Hinton Farms in Easley. Great location just minutes Easley and the Doodle Trail System. It is less than 20 minutes to Downtown Greenville. Built by local builder Distinguished Design, this Brand New Winston plan features an open floor plan on the main level with quartz countertops and stainless steel appliances in the kitchen. The back covered, screened deck is huge......12'x30'. The large Primary Suite features a full bathroom with a walk-in shower and separate tub. Don't miss your opportunity to see this home!
Pending
$641,469
124 Hinton Farms Dr, Easley, SC 29640
3beds
2,673sqft
Single Family Residence, Residential
Built in ----
0.54 Acres Lot
$-- Zestimate®
$240/sqft
$-- HOA
What's special
- 10 days
- 7
- 0
Zillow last checked:
Listing updated:
Listed by:
Bryce Bridwell 864-363-1671,
Keller Williams Grv Upst,
Bryce Bridwell,
Keller Williams Grv Upst
Source: Greater Greenville AOR,MLS#: 1607734
Facts & features
Interior
Bedrooms & bathrooms
- Bedrooms: 3
- Bathrooms: 4
- Full bathrooms: 3
- 1/2 bathrooms: 1
- Main level bathrooms: 2
- Main level bedrooms: 3
Rooms
- Room types: Laundry, Office/Study, Workshop, Bonus Room/Rec Room, Attic
Primary bedroom
- Area: 210
- Dimensions: 14 x 15
Bedroom 2
- Area: 154
- Dimensions: 11 x 14
Bedroom 3
- Area: 132
- Dimensions: 11 x 12
Primary bathroom
- Features: Double Sink, Full Bath, Shower-Separate, Tub-Separate, Walk-In Closet(s)
- Level: Main
Dining room
- Area: 154
- Dimensions: 14 x 11
Kitchen
- Area: 154
- Dimensions: 14 x 11
Living room
- Area: 396
- Dimensions: 18 x 22
Bonus room
- Area: 286
- Dimensions: 13 x 22
Heating
- Electric
Cooling
- Electric
Appliances
- Included: Dishwasher, Disposal, Free-Standing Gas Range, Microwave, Range Hood, Gas Water Heater, Tankless Water Heater
- Laundry: 1st Floor, Walk-in, Electric Dryer Hookup, Washer Hookup, Laundry Room
Features
- High Ceilings, Ceiling Fan(s), Vaulted Ceiling(s), Ceiling Smooth, Open Floorplan, Soaking Tub, Walk-In Closet(s), Countertops – Quartz, Pantry
- Flooring: Carpet, Vinyl
- Windows: Tilt Out Windows
- Basement: None
- Attic: Storage
- Number of fireplaces: 1
- Fireplace features: Gas Log
Interior area
- Total interior livable area: 2,673 sqft
Property
Parking
- Total spaces: 2
- Parking features: Attached, Paved
- Attached garage spaces: 2
- Has uncovered spaces: Yes
Features
- Levels: 1+Bonus
- Stories: 1
- Patio & porch: Deck, Patio, Front Porch, Porch
Lot
- Size: 0.54 Acres
- Features: Sloped, Few Trees, 1/2 - Acre
Details
- Parcel number: 513015526832
Construction
Type & style
- Home type: SingleFamily
- Architectural style: Ranch
- Property subtype: Single Family Residence, Residential
Materials
- Stone, Vinyl Siding
- Foundation: Slab
- Roof: Architectural
Condition
- Under Construction
- New construction: Yes
Details
- Builder model: Winston
- Builder name: Distinguished Design, LLC
Utilities & green energy
- Sewer: Septic Tank
- Water: Public
Community & HOA
Community
- Features: Common Areas, Street Lights, Other
- Security: Smoke Detector(s)
- Subdivision: Hinton Farms
HOA
- Has HOA: Yes
- Services included: Common Area Ins., Maintenance Structure, Street Lights, By-Laws, Restrictive Covenants
Location
- Region: Easley
Financial & listing details
- Price per square foot: $240/sqft
- Date on market: 10/26/2026
Estimated market value
Not available
Estimated sales range
Not available
$2,521/mo
Price history
| Date | Event | Price |
|---|---|---|
| 10/26/2026 | Pending sale | $699,900$262/sqft |
Source:  Greater Greenville AOR #1607734 Report a problem | ||
Public tax history
Tax history is unavailable.
Monthly payment
Est. payment
Payment breakdown
Explore the cost of this home by adjusting the details. Changes won't be saved.Climate risks
Neighborhood: 29640
Nearby schools
Schools provided by the listing agent
- Elementary: Crosswell
- Middle: Dacusville
- High: Easley
Source: Greater Greenville AOR. This data may not be complete. We recommend contacting the local school district to confirm school assignments for this home.


Similar homes
- $700,0005 bd4 ba3.1k sqft111 Placid Forest Way, Easley, SC 29640For Sale
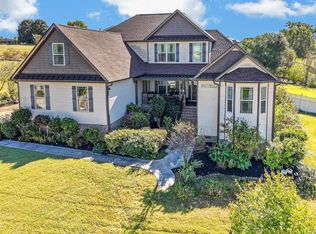 MLS ID #1607664, Harpreet Chahal, Keller Williams Grv Upst. Greater Greenville AOR
- $549,9004 bd3 ba3.7k sqft707 NE Main St, Easley, SC 29640For Sale By Owner
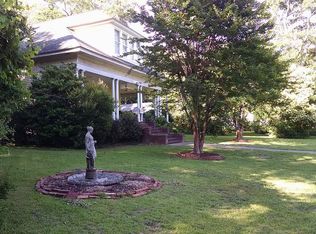
- $585,0003 bd2 ba1.6k sqft1704 Saluda Dam Rd, Easley, SC 29640For Sale
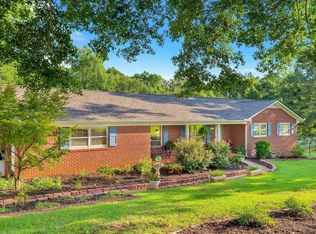 MLS ID #1601589, Danielle Scott, Keller Williams Grv Upst. Greater Greenville AOR
- $439,9005 bd3 ba3k sqft300 Heathwood Ln, Easley, SC 29640For Sale
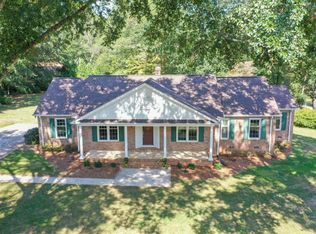 MLS ID #1607875, Cindy Fox Miller, Keller Williams Upstate Legacy. Greater Greenville AOR
