Move-in ready, beautifully maintained, and perfectly situated on a spacious 0.55-acre cul-de-sac lot in the desirable Huntington North community with NO HOA! Built in 2020 by a respected local builder, this thoughtfully designed home offers quality craftsmanship, modern finishes, and a functional floor plan. The inviting main level features an open-concept layout, a cozy gas-log fireplace, and a well-appointed kitchen with granite countertops and stainless steel appliances. The spacious main-level primary suite boasts a trey ceiling, walk-in closet, and an en-suite bath with double vanity and granite countertops. Upstairs, you'll find three additional bedrooms, two full bathrooms, and a versatile loft perfect for a home office, playroom, or additional living space. Situated on a rare 0.55-acre cul-de-sac lot, this property offers exceptional outdoor space for relaxing, entertaining, and enjoying the privacy of your own backyard. Two inviting porches, including a screened porch, along with an outdoor fire pit area, extend the living space outdoors. Conveniently located near Easley, Powdersville, shopping, dining, and Smithfields Country Club, 103 Ashford Court is one you won't want to miss!
For sale
$485,642
103 Ashford Ct, Easley, SC 29642
4beds
2,547sqft
Single Family Residence
Built in 2020
0.55 Acres Lot
$476,900 Zestimate®
$191/sqft
$-- HOA
What's special
Cozy gas-log fireplaceModern finishesQuality craftsmanshipStainless steel appliancesWell-appointed kitchenFunctional floor planOpen-concept layout
- 19 days
- 692
- 67
Likely to sell faster than
Zillow last checked:
Listing updated:
Listed by:
Shelby Lamon 239-273-5265,
Herlong Sotheby's International Realty - Lake Keow,
Lisa Vogel 828-280-4740,
Herlong Sotheby's International Realty - Lake Keow
Source: WUMLS,MLS#: 20308583 Originating MLS: Western Upstate Association of Realtors
Facts & features
Interior
Bedrooms & bathrooms
- Bedrooms: 4
- Bathrooms: 4
- Full bathrooms: 3
- 1/2 bathrooms: 1
- Main level bathrooms: 1
- Main level bedrooms: 1
Heating
- Forced Air, Natural Gas
Cooling
- Central Air, Electric, Forced Air
Appliances
- Included: Dishwasher, Disposal, Microwave, Refrigerator, Smooth Cooktop
Features
- Tray Ceiling(s), Ceiling Fan(s), Dual Sinks, Fireplace, Granite Counters, Bath in Primary Bedroom, Main Level Primary, Smooth Ceilings, Shower Only, Cable TV, Vaulted Ceiling(s), Walk-In Closet(s)
- Flooring: Carpet, Ceramic Tile, Laminate
- Windows: Tilt-In Windows
- Basement: None,Crawl Space
- Has fireplace: Yes
- Fireplace features: Gas Log
Interior area
- Total structure area: 2,547
- Total interior livable area: 2,547 sqft
Property
Parking
- Total spaces: 2
- Parking features: Attached, Garage, Driveway
- Attached garage spaces: 2
Features
- Levels: Two
- Stories: 2
- Patio & porch: Front Porch, Porch, Screened
- Exterior features: Porch
Lot
- Size: 0.55 Acres
- Features: Cul-De-Sac, City Lot, Level, Subdivision
Details
- Parcel number: 503809172161
Construction
Type & style
- Home type: SingleFamily
- Architectural style: Craftsman
- Property subtype: Single Family Residence
Materials
- Brick, Vinyl Siding
- Foundation: Crawlspace
- Roof: Architectural,Shingle
Condition
- Year built: 2020
Details
- Builder name: Apex Development Sc
Utilities & green energy
- Sewer: Public Sewer
- Water: Public
- Utilities for property: Cable Available
Community & HOA
Community
- Security: Smoke Detector(s)
- Subdivision: Huntington North
HOA
- Has HOA: No
- Services included: None
Location
- Region: Easley
Financial & listing details
- Price per square foot: $191/sqft
- Tax assessed value: $476,900
- Annual tax amount: $1,942
- Date on market: 10/25/2026
- Listing agreement: Exclusive Right To Sell
Estimated market value
$476,900
$453,000 - $501,000
$2,672/mo
Price history
| Date | Event | Price |
|---|---|---|
| 10/25/2026 | Listed for sale | $485,642+42.9%$191/sqft |
Source:  Greater Greenville AOR #1607661 Report a problem | ||
| 12/21/2020 | Sold | $339,900$133/sqft |
Source: Greater Greenville AOR #1431280 Report a problem | ||
| 11/24/2020 | Contingent | $339,900$133/sqft |
Source:  WUMLS #20233792 Report a problem | ||
| 11/24/2020 | Pending sale | $339,900$133/sqft |
Source: Access Realty, LLC #1431280 Report a problem | ||
| 11/6/2020 | Listed for sale | $339,900+1033%$133/sqft |
Source: Access Realty, LLC #1431280 Report a problem | ||
| 4/20/2020 | Sold | $30,000+11.1%$12/sqft |
Source: Public Record Report a problem | ||
| 2/6/2019 | Sold | $27,000$11/sqft |
Source: Public Record Report a problem | ||
Public tax history
| Year | Property taxes | Tax assessment |
|---|---|---|
| 2025 | $1,924 +15.6% | $15,630 +15% |
| 2024 | $1,664 +6.5% | $13,590 -0.1% |
| 2023 | $1,562 -1.5% | $13,600 |
| 2022 | $1,585 +2.3% | $13,600 |
| 2021 | $1,550 +266.2% | $13,600 +739.5% |
| 2020 | $423 | $1,620 |
| 2019 | $423 -16.8% | $1,620 -12.9% |
| 2018 | $509 +2.6% | $1,860 |
| 2017 | $496 | $1,860 |
| 2015 | $496 | $1,860 +14.8% |
| 2008 | -- | $1,620 |
| 2007 | -- | $1,620 |
| 2006 | -- | $1,620 +12.5% |
| 2002 | -- | $1,440 |
Find assessor info on the county website
Monthly payment
Est. payment
Payment breakdown
Explore the cost of this home by adjusting the details. Changes won't be saved.Climate risks
Neighborhood: 29642
Nearby schools
Schools provided by the listing agent
- Elementary: Forest Acres El
- Middle: Richard H Gettys Middle
- High: Easley High
Source: WUMLS. This data may not be complete. We recommend contacting the local school district to confirm school assignments for this home.
Similar homes
- $524,9003 bd2 ba2.3k sqft112 Cottage Gate Ln, Easley, SC 29642For Sale
 MLS ID #20309174, Missy Rick, Howard Hanna Allen Tate - Easley Powdersville. WUMLS
- $585,0004 bd4 ba2.9k sqft413 Brighton Cir, Easley, SC 29642For Sale
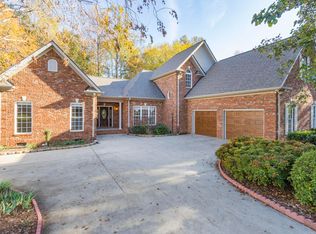 MLS ID #1609248, Cindy Fox Miller, Keller Williams Upstate Legacy. Greater Greenville AOR
- $498,0004 bd3 ba2.8k sqft406 Stonewall Dr, Easley, SC 29642For Sale
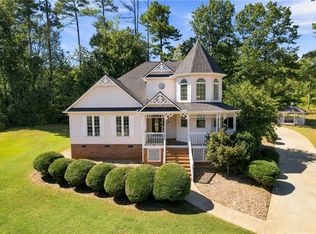 MLS ID #20306918, Mackenzie Turner, Weichert Realtors - Shaun & Shari Group. WUMLS
- $460,0003 bd3 ba2.3k sqft219 Chickadee Trl, Easley, SC 29642For Sale
 MLS ID #1583531, M. Susie White, Coldwell Banker Caine/Williams. Greater Greenville AOR
