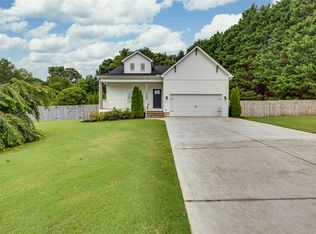
Welcome to this stunning 3 bedroom/3 bath almost-new home in the heart of Easley. Located in a small 55+ community, this craftsman-style, custom home offers privacy and luxury and is priced well below a recent appraisal. As you arrive you will love the welcoming front porch featuring slate flooring, stone accents and porch swing. The entryway opens to the living room with a cozy stone fireplace with gas logs and built-in. The dining room has ample space to accommodate a large dining table and buffet, making it the perfect space for entertaining. The gorgeous kitchen offers custom cabinets, complete with a lazy Susan, deep drawers, can pantry, and appliance garage. Additional kitchen features are upgraded granite countertops, movable island with seating and stainless appliances. The primary suite has a walk-in closet and upscale bathroom with granite countertops, double sinks and oversized shower with dual shower heads and seating. The second bedroom is also located on the main level. The hall bath has granite countertops, vessel sink and tub/shower. The sunroom has a wet bar and overlooks the stunning and private backyard, which is beautifully landscaped and has a covered patio with slate flooring and a gazebo with screen and privacy enclosures. How about a “wellness” hot tub for those cool nights? Yes, it even has that! And let’s not forget the gas line for your grill and the horseshoe pit. There is even yard irrigation, vinyl fencing, blackberries, blueberries and landscape lighting. The flex room located above the garage is a wonderful surprise. This great space has a separate mini-split HVAC system, a full bathroom and would make a fantastic 3rd bedroom, hobby room, office, or even apartment. There is walk-in attic space that is unfinished, great for storage, but could be improved for additional square footage. Further quality features are wood flooring and custom blinds throughout most of the home, pocket doors, tankless water heater and gutter guards. A 2-car garage and circular driveway complete this package. Talk about having it all… The only thing missing from this immaculate home is YOU!
For sale
$439,700
104 Cottage Way, Easley, SC 29642
3beds
2,107sqft
Single Family Residence
Built in 2023
10,018 Square Feet Lot
$435,100 Zestimate®
$209/sqft
$17/mo HOA
What's special
Porch swingVinyl fencingYard irrigationLandscape lightingAppliance garageHorseshoe pitMovable island with seating
- 10 days
- 681
- 26
Likely to sell faster than
Zillow last checked:
Listing updated:
Listed by:
Heather Parlier 864-704-3860,
Brand Name Real Estate Upstate
Source: WUMLS,MLS#: 20306568 Originating MLS: Western Upstate Association of Realtors
Originating MLS: Western Upstate Association of RealtorsFacts & features
Interior
Bedrooms & bathrooms
- Bedrooms: 3
- Bathrooms: 3
- Full bathrooms: 3
- Main level bathrooms: 2
- Main level bedrooms: 2
Rooms
- Room types: Laundry, Living Room, Other, Sunroom
Primary bedroom
- Level: Main
- Dimensions: 15x12
Bedroom 2
- Level: Main
- Dimensions: 12x10
Bedroom 3
- Level: Upper
- Dimensions: 31x18
Dining room
- Level: Main
- Dimensions: 12x12
Kitchen
- Level: Main
- Dimensions: 22x11
Laundry
- Level: Main
- Dimensions: 7x4
Living room
- Level: Main
- Dimensions: 20x12
Sunroom
- Level: Main
- Dimensions: 15x14
Heating
- Central, Electric, Multiple Heating Units, Other, See Remarks
Cooling
- Central Air, Forced Air, Gas
Appliances
- Included: Dishwasher, Electric Oven, Electric Range, Disposal, Microwave, Tankless Water Heater
- Laundry: Washer Hookup, Electric Dryer Hookup, Gas Dryer Hookup, Sink
Features
- Wet Bar, Bookcases, Built-in Features, Ceiling Fan(s), Dual Sinks, Fireplace, Granite Counters, Handicap Access, High Ceilings, Hot Tub/Spa, Bath in Primary Bedroom, Main Level Primary, Other, Permanent Attic Stairs, Smooth Ceilings, Shower Only, Walk-In Closet(s), Walk-In Shower, Window Treatments
- Flooring: Ceramic Tile, Wood
- Windows: Blinds, Tilt-In Windows, Vinyl
- Basement: None,Crawl Space
- Has fireplace: Yes
- Fireplace features: Gas Log
Interior area
- Total structure area: 2,107
- Total interior livable area: 2,107 sqft
Property
Parking
- Total spaces: 2
- Parking features: Attached, Garage, Circular Driveway, Driveway, Garage Door Opener
- Attached garage spaces: 2
Accessibility
- Accessibility features: Low Threshold Shower
Features
- Levels: One and One Half
- Stories: 1
- Patio & porch: Front Porch, Patio
- Exterior features: Fence, Handicap Accessible, Landscape Lights, Porch, Patio
- Has spa: Yes
- Spa features: Hot Tub
- Fencing: Yard Fenced
- Waterfront features: None
Lot
- Size: 10,018 Square Feet
- Features: City Lot, Gentle Sloping, Level, Other, Subdivision, Sloped, See Remarks
Details
- Additional structures: Gazebo
- Parcel number: 502807595365
Construction
Type & style
- Home type: SingleFamily
- Architectural style: Bungalow,Craftsman,Ranch
- Property subtype: Single Family Residence
Materials
- Stone, Vinyl Siding
- Foundation: Crawlspace, Slab
- Roof: Architectural,Shingle
Condition
- Year built: 2023
Utilities & green energy
- Sewer: Public Sewer
- Water: Public
- Utilities for property: Underground Utilities
Community & HOA
Community
- Features: Common Grounds/Area
- Security: Smoke Detector(s)
- Subdivision: Other
HOA
- Has HOA: Yes
- HOA fee: $200 annually
Location
- Region: Easley
Financial & listing details
- Price per square foot: $209/sqft
- Tax assessed value: $317,900
- Annual tax amount: $40
- Date on market: 9/22/2026
- Cumulative days on market: 12 days
- Listing agreement: Exclusive Right To Sell
Estimated market value
$435,100
$413,000 - $457,000
$2,169/mo
Price history
| Date | Event | Price |
|---|---|---|
| 9/23/2026 | Listed for sale | $439,700$209/sqft |
Source:  Greater Greenville AOR #1604610 Report a problem Greater Greenville AOR #1604610 Report a problem | ||
Public tax history
| Year | Property taxes | Tax assessment |
|---|---|---|
| 2025 | -- | -- |
| 2024 | $1,473 +475.9% | $12,040 +1237.8% |
| 2023 | $256 -0.1% | $900 |
| 2022 | $256 | $900 |
| 2021 | -- | $900 |
| 2020 | $248 | $900 |
Find assessor info on the county website
Monthly payment
Est. payment
Payment breakdown
Explore the cost of this home by adjusting the details. Changes won't be saved.Climate risks
Neighborhood: 29642
Nearby schools
Schools provided by the listing agent
- Elementary: Forest Acres El
- Middle: Richard H Gettys Middle
- High: Easley High
Source: WUMLS. This data may not be complete. We recommend contacting the local school district to confirm school assignments for this home.
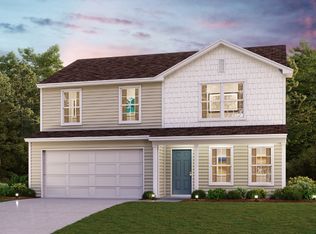

Similar homes
- $--3 bd3 ba1.9k sqft302 Ridgewood St, Easley, SC 29642Auction
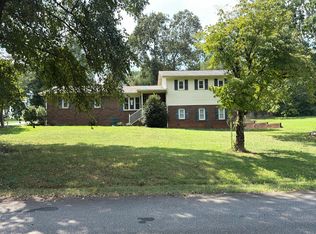 Auction.com 2
 - $364,0003 bd3 ba2.2k sqft104 Ridgewood St, Easley, SC 29642For Sale
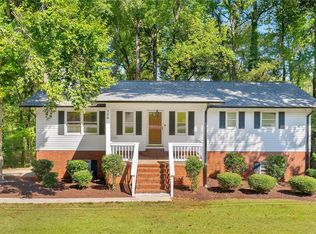 MLS ID #20305755, Olivia Wright, Keller Williams Easley/Powd. WUMLS
 - $439,9004 bd3 ba2.8k sqft428 Wildflower Rd, Easley, SC 29642New Construction
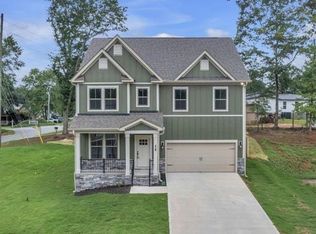 MLS ID #1601810, Cindy Hosea, Vanrock Realty. Greater Greenville AOR
 - $449,0004 bd3 ba2.2k sqft202 Meadow Ln, Easley, SC 29642For Sale
 MLS ID #20303895, Marsha Wright, NorthGroup Real Estate. WUMLS
