Welcome to 217 Walter Street! This stunning, brand-new craftsman home sits on a flat, spacious 0.56-acre lot in Easley with NO HOA and seamlessly combines modern indoor comfort with exceptional outdoor living and Seller is offering a generous amount towards closing costs! Step onto the massive covered front porch—an ideal spot for relaxing with morning coffee or welcoming friends and neighbors. Inside, the light-filled, open-concept floor plan showcases elegant, high smooth ceilings, highlighted by beautiful trey ceilings in both the main living room and the primary bedroom suite. The main level is designed for effortless living, featuring a primary suite alongside three additional bedrooms, a functional open layout perfect for entertaining, and durable luxury vinyl plank flooring throughout, with tile in the bathrooms. Out back, the oversized deck offers a peaceful retreat for outdoor dining, hosting weekend gatherings, or simply relaxing while taking in views of your vast, level backyard with endless potential for play, gardening, or outdoor expansion. One of the highlights of this prime location is its incredible proximity to active recreation. You are within short walking distance of the J.B. "Red" Owens Sports Complex, Easley's premier 135-acre park. Enjoy easy, everyday access to paved walking trails, disc golf, playgrounds, sports fields, splash pad, and community events right down the street, all while remaining just minutes from Highway 123, local dining, and shopping. Move-in ready with quality craftsmanship from top to bottom. Schedule your tour today!
New construction
$396,000
217 Walter St, Easley, SC 29642
4beds
1,837sqft
Single Family Residence, Residential
Built in 2026
0.56 Acres Lot
$-- Zestimate®
$216/sqft
$-- HOA
What's special
Massive covered front porchLight-filled open-concept floor planVast level backyardElegant high smooth ceilingsTile in the bathrooms
- 20 days
- 1,763
- 194
Zillow last checked:
Listing updated:
Listed by:
Juan Ortiz 864-915-9534,
Homesmart NorthGroup
Source: Greater Greenville AOR,MLS#: 1608104
Facts & features
Interior
Bedrooms & bathrooms
- Bedrooms: 4
- Bathrooms: 2
- Full bathrooms: 2
- Main level bathrooms: 2
- Main level bedrooms: 4
Rooms
- Room types: Laundry
Primary bedroom
- Area: 225
- Dimensions: 15 x 15
Bedroom 2
- Area: 143
- Dimensions: 11 x 13
Bedroom 3
- Area: 180
- Dimensions: 12 x 15
Bedroom 4
- Area: 180
- Dimensions: 15 x 12
Primary bathroom
- Features: Double Sink, Full Bath, Shower Only, Walk-In Closet(s)
- Level: Main
Dining room
- Area: 156
- Dimensions: 12 x 13
Kitchen
- Area: 169
- Dimensions: 13 x 13
Living room
- Area: 330
- Dimensions: 22 x 15
Heating
- Electric, Heat Pump
Cooling
- Electric, Heat Pump
Appliances
- Included: Dishwasher, Disposal, Range, Microwave, Electric Water Heater, Tankless Water Heater
- Laundry: 1st Floor, Electric Dryer Hookup, Walk-in, Washer Hookup, Laundry Room
Features
- High Ceilings, Ceiling Fan(s), Ceiling Smooth, Tray Ceiling(s), Open Floorplan, Walk-In Closet(s), Countertops – Quartz, Pantry, Radon System
- Flooring: Ceramic Tile, Luxury Vinyl
- Windows: Tilt Out Windows
- Basement: None
- Attic: Pull Down Stairs,Storage
- Has fireplace: No
- Fireplace features: None
Interior area
- Total interior livable area: 1,837 sqft
Property
Parking
- Parking features: See Remarks, Driveway, Concrete
- Has uncovered spaces: Yes
Features
- Levels: One
- Stories: 1
- Patio & porch: Deck, Front Porch, Porch
Lot
- Size: 0.56 Acres
- Dimensions: 121 x 180 x 155 x 176
- Features: 1/2 - Acre
- Topography: Level
Details
- Parcel number: 502813234806
Construction
Type & style
- Home type: SingleFamily
- Architectural style: Ranch
- Property subtype: Single Family Residence, Residential
Materials
- Hardboard Siding
- Foundation: Crawl Space
- Roof: Architectural
Condition
- New Construction
- New construction: Yes
- Year built: 2026
Utilities & green energy
- Sewer: Public Sewer
- Water: Public
- Utilities for property: Underground Utilities
Community & HOA
Community
- Features: None
- Security: Smoke Detector(s)
- Subdivision: Other
HOA
- Has HOA: No
- Services included: None
Location
- Region: Easley
Financial & listing details
- Price per square foot: $216/sqft
- Tax assessed value: $15,000
- Date on market: 10/30/2026
Estimated market value
Not available
Estimated sales range
Not available
Not available
Price history
| Date | Event | Price |
|---|---|---|
| 10/30/2026 | Listed for sale | $396,000+466.5%$216/sqft |
Source:  Greater Greenville AOR #1608104 Report a problem | ||
| 5/21/2026 | Sold | $69,900-12.5%$38/sqft |
Source:  WUMLS #20298843 Report a problem | ||
| 4/18/2026 | Pending sale | $79,900$43/sqft |
Source: Greater Greenville AOR #1585312 Report a problem | ||
| 4/9/2026 | Price change | $79,900-15.9%$43/sqft |
Source: Greater Greenville AOR #1585312 Report a problem | ||
| 3/19/2026 | Listed for sale | $95,000$52/sqft |
Source: Greater Greenville AOR #1585312 Report a problem | ||
Public tax history
| Year | Property taxes | Tax assessment |
|---|---|---|
| 2020 | -- | $900 |
| 2019 | -- | $900 |
| 2018 | $261 +2.5% | $900 |
| 2017 | $254 | $900 |
| 2015 | $254 | $900 +200% |
| 2008 | -- | $300 |
| 2007 | -- | $300 |
| 2006 | -- | $300 -16.7% |
| 2002 | -- | $360 |
Find assessor info on the county website
Monthly payment
Est. payment
Payment breakdown
Explore the cost of this home by adjusting the details. Changes won't be saved.Climate risks
Neighborhood: 29642
Nearby schools
Schools provided by the listing agent
- Elementary: Forest Acres
- Middle: Richard H. Gettys
- High: Easley
Source: Greater Greenville AOR. This data may not be complete. We recommend contacting the local school district to confirm school assignments for this home.

Similar homes
- $409,0003 bd3 ba2.1k sqft206 Liberty Dr, Easley, SC 29640New Construction
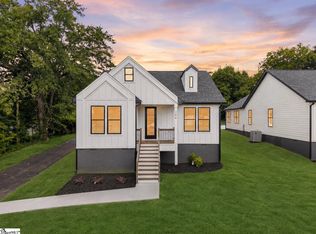 MLS ID #1600637, Anthony Morgan, Bluefield Realty Group. Greater Greenville AOR
- $409,0003 bd3 ba2.1k sqft204 Liberty Dr, Easley, SC 29640New Construction
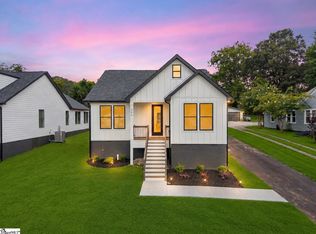 MLS ID #1600632, Anthony Morgan, Bluefield Realty Group. Greater Greenville AOR
- $359,0003 bd2 ba1.7k sqft110 Baker Ct, Easley, SC 29640For Sale By Owner

- $459,9003 bd2 ba2.5k sqft109 Nevell Dr, Easley, SC 29642For Sale
 MLS ID #1599597, Genine Baldassarra, Coldwell Banker Caine/Williams. Greater Greenville AOR
