4 bed, 4 bath on a 7-acre pond in Easley 300 Dogwood Lane is one of just nine homes on a 7-acre pond, and this is the first time it has ever been on the market. With an entire wall of windows, this house was designed so that regardless of where you are or what you're doing, there's a view. On one end of the main level, you'll find two bedrooms and two full baths. On the other end, a vaulted ceiling with exposed beams and a brick fireplace anchor the living and dining room. In the middle, a recently remodeled kitchen with marble counters, farmhouse sink, and navy cabinets that give the space some color. A screened porch off of the kitchen makes it easy to enjoy the outdoors regardless of the weather. Downstairs holds two more bedrooms, two full baths, a large family room with a wet bar, a workshop, and a utility room. Walk out on to the covered patio and down to the water's edge. The home sits on 1 acre, about 2 miles from downtown Easley, with shops within walking distance. If you’d like to see the pond view in person, schedule a showing today.
For sale
$569,900
300 Dogwood Ln, Easley, SC 29642
4beds
2,805sqft
Single Family Residence, Residential
Built in 1971
1.05 Acres Lot
$545,400 Zestimate®
$203/sqft
$-- HOA
What's special
Brick fireplacePond viewFarmhouse sinkEntire wall of windowsRecently remodeled kitchenScreened porchCovered patio
- 1 day
- 2,464
- 212
Likely to sell faster than
Zillow last checked:
Listing updated:
Listed by:
Daniel Bracken 864-233-7655,
Bracken Real Estate
Source: Greater Greenville AOR,MLS#: 1609554
Facts & features
Interior
Bedrooms & bathrooms
- Bedrooms: 4
- Bathrooms: 4
- Full bathrooms: 4
- Main level bathrooms: 2
- Main level bedrooms: 2
Rooms
- Room types: Workshop, Bonus Room/Rec Room, Unfinished Space
Primary bedroom
- Area: 294
- Dimensions: 14 x 21
Bedroom 2
- Area: 156
- Dimensions: 12 x 13
Bedroom 3
- Area: 180
- Dimensions: 12 x 15
Bedroom 4
- Area: 144
- Dimensions: 12 x 12
Primary bathroom
- Features: Full Bath, Shower Only, Multiple Closets
- Level: Main
Dining room
- Area: 143
- Dimensions: 11 x 13
Kitchen
- Area: 221
- Dimensions: 17 x 13
Living room
- Area: 384
- Dimensions: 16 x 24
Bonus room
- Area: 330
- Dimensions: 22 x 15
Heating
- Natural Gas
Cooling
- Electric
Appliances
- Included: Cooktop, Dishwasher, Disposal, Oven, Electric Cooktop, Electric Oven, Wine Cooler, Microwave-Convection, Electric Water Heater
- Laundry: In Basement, Laundry Closet, Electric Dryer Hookup, Washer Hookup
Features
- Bookcases, Ceiling Fan(s), Ceiling Blown, Vaulted Ceiling(s), Ceiling Smooth, Soaking Tub, Wet Bar, Countertops-Other, Pantry
- Flooring: Carpet, Wood, Laminate
- Basement: Finished,Full,Walk-Out Access,Interior Entry
- Number of fireplaces: 2
- Fireplace features: Gas Log, Wood Burning
Interior area
- Total interior livable area: 2,805 sqft
Property
Parking
- Total spaces: 2
- Parking features: Attached Carport, Carport, Concrete
- Garage spaces: 2
- Has carport: Yes
- Has uncovered spaces: Yes
Features
- Levels: 1+Basement
- Stories: 1
- Patio & porch: Patio, Screened
- Waterfront features: Pond
Lot
- Size: 1.05 Acres
- Features: Sloped, Wooded, 1 - 2 Acres
Details
- Parcel number: 502920814049
Construction
Type & style
- Home type: SingleFamily
- Architectural style: Traditional
- Property subtype: Single Family Residence, Residential
Materials
- Brick Veneer, Wood Siding
- Foundation: Basement
- Roof: Architectural
Condition
- Year built: 1971
Utilities & green energy
- Sewer: Public Sewer
- Water: Public
- Utilities for property: Cable Available
Community & HOA
Community
- Features: None
- Security: Smoke Detector(s)
- Subdivision: Sherwood Lakes
HOA
- Has HOA: No
- Services included: None
Location
- Region: Easley
Financial & listing details
- Price per square foot: $203/sqft
- Tax assessed value: $495,400
- Annual tax amount: $1,515
- Date on market: 11/17/2026
Estimated market value
$545,400
$518,000 - $573,000
$2,583/mo
Price history
| Date | Event | Price |
|---|---|---|
| 11/17/2026 | Listed for sale | $569,900$203/sqft |
Source:  Greater Greenville AOR #1609554 Report a problem | ||
Public tax history
| Year | Property taxes | Tax assessment |
|---|---|---|
| 2025 | $1,515 +16.3% | $12,250 +15% |
| 2024 | $1,303 +6% | $10,650 |
| 2023 | $1,229 -62.1% | $10,650 |
| 2022 | $3,243 +163.5% | $10,650 |
| 2021 | $1,231 -68.5% | $10,650 0% |
| 2020 | $3,910 | $10,652 -33.3% |
| 2019 | $3,910 +8% | $15,980 +15% |
| 2018 | $3,621 +2.8% | $13,900 |
| 2017 | $3,524 | $13,900 |
| 2015 | $3,524 -0.4% | $13,900 +6.9% |
| 2008 | $3,538 | $13,000 |
| 2007 | -- | $13,000 |
| 2006 | -- | $13,000 +88.4% |
| 2002 | -- | $6,902 |
Find assessor info on the county website
Monthly payment
Est. payment
Payment breakdown
Explore the cost of this home by adjusting the details. Changes won't be saved.Climate risks
Neighborhood: 29642
Nearby schools
Schools provided by the listing agent
- Elementary: Forest Acres
- Middle: Richard H. Gettys
- High: Easley
Source: Greater Greenville AOR. This data may not be complete. We recommend contacting the local school district to confirm school assignments for this home.
Similar homes
- $585,0004 bd4 ba2.9k sqft413 Brighton Cir, Easley, SC 29642For Sale
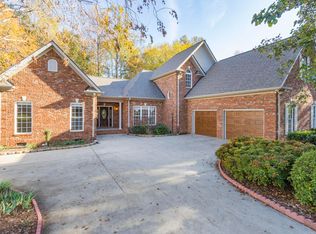 MLS ID #1609248, Cindy Fox Miller, Keller Williams Upstate Legacy. Greater Greenville AOR
- $535,0004 bd3 ba3.2k sqft209 Woodbridge Ct, Easley, SC 29642For Sale
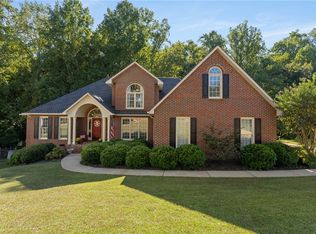 MLS ID #20308535, Lisa O’Brien, Keller Williams Greenville Cen. WUMLS
- $700,0004 bd3 ba3.3k sqft225 Pine Ridge Dr, Easley, SC 29642For Sale
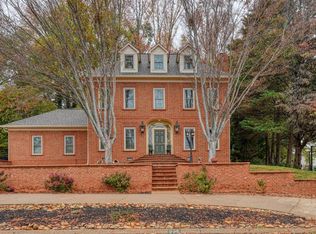 MLS ID #343532, Anthony Weston, EXP Realty LLC. SAR as distributed by MLS GRID
- $485,6424 bd4 ba2.5k sqft103 Ashford Ct, Easley, SC 29642For Sale
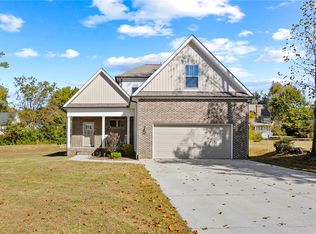 MLS ID #20308583, Shelby Lamon, Herlong Sotheby's International Realty - Lake Keow. WUMLS
