Natural light, custom built, timeless brick, & creekside living in the Westchester community! A .56-acre lot with a level, wooded, and private backyard backing up to a peaceful creek, this impressive home offers over 2,900 square feet, 4 bedrooms, 3 full bathrooms, and 1 half bath. The beautiful natural setting, mature trees, and spacious outdoor area create the perfect place to relax and enjoy the outdoors. From the moment you step inside, you'll notice the incredible natural light pouring through the floor-to-ceiling windows throughout the home. The open floor plan creates a seamless connection between the kitchen and great room, making the space feel both expansive and welcoming. The great room is a true standout, featuring beautiful tray ceilings, built-in bookshelves, and a masonry gas-log fireplace. The kitchen overlooks the great room and features rich, natural stained wood cabinetry, stainless steel and gas appliances, a large center island, walk-in pantry, and a breakfast area. The formal dining room is located just down the hall from the kitchen, with access to the back porch for an easy flow when entertaining. The main level also offers two bedrooms, including the spacious primary suite. The primary bedroom features French doors opening directly onto the covered back porch, a large walk-in closet, and an en-suite bathroom complete with double vanities, a jetted garden tub, and a separate shower. The second main-level bedroom includes its own private full bathroom, making it an ideal guest room, additional bedroom, or home office. A half bath and dedicated laundry room complete the main level. Upstairs, you'll find two additional bedrooms, each offering walk-in closets, along with a full bathroom and convenient walk-in attic access for additional storage. The flexible upstairs space also offers the opportunity to create a recreation room, media room, playroom, or additional living area to fit your needs. Step outside and enjoy one of the home's most inviting features: over 475 square feet of covered back porch. With multiple access points from the great room, formal dining room, and primary suite, this outdoor living space feels like a natural extension of the home. Overlooking the backyard and peaceful creek setting, it's the perfect place to enjoy your morning coffee, host friends and family, or simply unwind at the end of the day. Recent improvements include a new roof in 2023, a new water heater in 2023, and a downstairs HVAC system installed in 2026. Westchester residents enjoy wonderful neighborhood amenities, including a community pool, clubhouse, and tennis courts. With its beautiful brick exterior, incredible natural light, spacious layout, creekside setting, and desirable neighborhood amenities, this home offers a wonderful opportunity to enjoy everything Westchester has to offer. This is one you'll truly want to experience in person!
For sale
$585,000
413 Brighton Cir, Easley, SC 29642
4beds
2,926sqft
Single Family Residence, Residential
Built in 2001
0.54 Acres Lot
$568,800 Zestimate®
$200/sqft
$-- HOA
What's special
Masonry gas-log fireplaceCreekside livingMature treesJetted garden tubLarge center islandWalk-in pantryTimeless brick
- 6 days
- 972
- 123
Likely to sell faster than
Zillow last checked:
Listing updated:
Listed by:
Cindy Fox Miller 864-238-9100,
Keller Williams Upstate Legacy
Source: Greater Greenville AOR,MLS#: 1609248
Facts & features
Interior
Bedrooms & bathrooms
- Bedrooms: 4
- Bathrooms: 4
- Full bathrooms: 3
- 1/2 bathrooms: 1
- Main level bathrooms: 2
- Main level bedrooms: 2
Rooms
- Room types: Breakfast Area, Laundry
Primary bedroom
- Area: 256
- Dimensions: 16 x 16
Bedroom 2
- Area: 192
- Dimensions: 16 x 12
Bedroom 3
- Area: 196
- Dimensions: 14 x 14
Bedroom 4
- Area: 216
- Dimensions: 12 x 18
Primary bathroom
- Features: Double Sink, Full Bath, Shower-Separate, Tub-Jetted, Tub-Separate, Walk-In Closet(s)
- Level: Main
Dining room
- Area: 208
- Dimensions: 13 x 16
Family room
- Area: 420
- Dimensions: 21 x 20
Kitchen
- Area: 160
- Dimensions: 10 x 16
Heating
- Electric, Forced Air, Natural Gas
Cooling
- Central Air, Electric
Appliances
- Included: Gas Cooktop, Dishwasher, Disposal, Dryer, Refrigerator, Free-Standing Gas Range, Washer, Gas Water Heater
- Laundry: 1st Floor, Sink, Walk-in, Laundry Room
Features
- Bookcases, High Ceilings, Ceiling Fan(s), Ceiling Smooth, Tray Ceiling(s), Countertops-Solid Surface, Open Floorplan, Walk-In Closet(s), Laminate Counters, Pantry
- Flooring: Carpet, Ceramic Tile, Wood
- Windows: Insulated Windows
- Basement: None
- Attic: Storage
- Number of fireplaces: 1
- Fireplace features: Gas Log, Masonry
Interior area
- Total interior livable area: 2,926 sqft
Property
Parking
- Total spaces: 2
- Parking features: Attached Carport, Attached, Garage Door Opener, Driveway, Yard Door, Parking Pad, Concrete
- Attached garage spaces: 2
- Has carport: Yes
- Has uncovered spaces: Yes
Features
- Levels: Two
- Stories: 2
- Patio & porch: Patio, Front Porch, Rear Porch
- Has spa: Yes
- Spa features: Bath
- Waterfront features: Creek
Lot
- Size: 0.54 Acres
- Dimensions: 96 x 227 x 110 x 247
- Features: Few Trees, Wooded, Sprklr In Grnd-Partial Yd, 1/2 - Acre
- Topography: Level
Details
- Parcel number: 503816941571
Construction
Type & style
- Home type: SingleFamily
- Architectural style: Traditional
- Property subtype: Single Family Residence, Residential
Materials
- Brick Veneer
- Foundation: Crawl Space
- Roof: Architectural
Condition
- Year built: 2001
Utilities & green energy
- Sewer: Public Sewer
- Water: Public
- Utilities for property: Cable Available
Community & HOA
Community
- Features: Clubhouse, Common Areas, Street Lights, Playground, Pool, Other
- Security: Smoke Detector(s)
- Subdivision: Westchester
HOA
- Has HOA: Yes
- Services included: By-Laws, Other/See Remarks, Pool, Restrictive Covenants, Street Lights
Location
- Region: Easley
Financial & listing details
- Price per square foot: $200/sqft
- Tax assessed value: $611,700
- Annual tax amount: $2,081
- Date on market: 11/13/2026
Estimated market value
$568,800
$540,000 - $597,000
$2,856/mo
Price history
| Date | Event | Price |
|---|---|---|
| 11/13/2026 | Listed for sale | $585,000+1625.7%$200/sqft |
Source:  Greater Greenville AOR #1609248 Report a problem | ||
| 7/10/2000 | Sold | $33,900$12/sqft |
Source: Agent Provided Report a problem | ||
Public tax history
| Year | Property taxes | Tax assessment |
|---|---|---|
| 2025 | $2,081 +15.4% | $16,950 +15% |
| 2024 | $1,803 +6.7% | $14,740 |
| 2023 | $1,690 -1.5% | $14,740 |
| 2022 | $1,715 +1.4% | $14,740 |
| 2021 | $1,692 +1.9% | $14,740 |
| 2020 | $1,660 | $14,740 |
| 2019 | $1,660 +0.3% | $14,740 +10.2% |
| 2018 | $1,655 +7.8% | $13,380 |
| 2017 | $1,535 | $13,380 |
| 2015 | $1,535 -6.5% | $13,380 +6.5% |
| 2008 | $1,641 | $12,560 |
| 2007 | -- | $12,560 |
| 2006 | -- | $12,560 +8.7% |
| 2002 | -- | $11,560 |
Find assessor info on the county website
Monthly payment
Est. payment
Payment breakdown
Explore the cost of this home by adjusting the details. Changes won't be saved.Climate risks
Neighborhood: 29642
Nearby schools
Schools provided by the listing agent
- Elementary: East End
- Middle: Richard H. Gettys
- High: Easley
Source: Greater Greenville AOR. This data may not be complete. We recommend contacting the local school district to confirm school assignments for this home.
Similar homes
- $569,9004 bd4 ba2.8k sqft300 Dogwood Ln, Easley, SC 29642For Sale
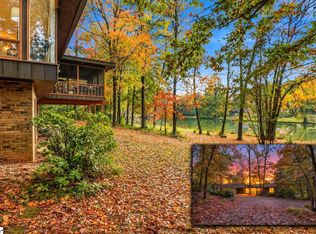 MLS ID #1609554, Daniel Bracken, Bracken Real Estate. Greater Greenville AOR
- $549,9003 bd3 ba2.9k sqft122 Brighton Cir, Easley, SC 29642For Sale
 MLS ID #1606444, Candace Rose, LPT Realty, LLC.. Greater Greenville AOR
- $490,0005 bd3 ba3k sqft103 Walnut Hl, Easley, SC 29642For Sale
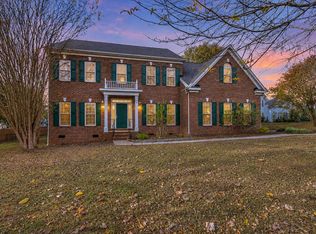 MLS ID #1609407, Renee Kuusisto, Bluefield Realty Group. Greater Greenville AOR
- $550,0004 bd3 ba3.1k sqft113 Yorkshire Ct, Easley, SC 29642For Sale
 MLS ID #1607665, Leslie Bell, Keller Williams DRIVE. Greater Greenville AOR
