This custom built home features 4 bedrooms, 3 bath and a 2 car garage, all within 2,800 square feet. It is located west of Midtown in Savannah, Georgia in Allenville Estate subdivision with low HOA fees. This beautiful community includes a pond and gazebo for residents to enjoy. The home also boasts a screened-in back porch. Conveniently, it's just minutes away from downtown Savannah. HAAF, Georgia Ports, highway 17 and I-516.
Active
$467,000
124 John Eady Ct, Savannah, GA 31405
4beds
2,800sqft
:
Get pre-qualified$3,102/mo
Single Family Residence
Built in 2025
6,011 Square Feet Lot
$463,600 Zestimate®
$167/sqft
$2/mo HOA
What's special
Pond and gazeboScreened-in back porch
- 499 days |
- 162 |
- 13 |
Zillow last checked:
Listing updated:
Listed by:
Steven T Koleno 804-656-5007,
Beycome Brokerage Realty LLC
Source: GAMLS,MLS#: 10479101
Facts & features
Interior
Bedrooms & bathrooms
- Bedrooms: 4
- Bathrooms: 3
- Full bathrooms: 3
- Main level bathrooms: 1
- Main level bedrooms: 1
Rooms
- Room types: Bonus Room, Den, Family Room, Foyer, Laundry
Heating
- Electric
Cooling
- Ceiling Fan(s), Central Air
Appliances
- Included: Convection Oven, Dishwasher, Microwave, Refrigerator, Stainless Steel Appliance(s)
- Laundry: Laundry Closet
Features
- High Ceilings, Tile Bath, Tray Ceiling(s), Vaulted Ceiling(s), Walk-In Closet(s)
- Flooring: Laminate, Tile
- Basement: None
- Has fireplace: No
Interior area
- Total structure area: 2,800
- Total interior livable area: 2,800 sqft
- Finished area above ground: 2,800
- Finished area below ground: 0
Property
Parking
- Total spaces: 4
- Parking features: Garage, Garage Door Opener
- Has garage: Yes
Features
- Levels: Two
- Stories: 2
- Exterior features: Other
- Has view: Yes
- View description: Seasonal View
- Frontage type: Borders US/State Park
Lot
- Size: 6,011 Square Feet
- Features: Open Lot
Details
- Parcel number: 20643 01059
- Special conditions: Estate Owned
Construction
Type & style
- Home type: SingleFamily
- Architectural style: Brick Front,Traditional
- Property subtype: Single Family Residence
Materials
- Brick, Wood Siding
- Roof: Other,Tar/Gravel
Condition
- New Construction
- New construction: Yes
- Year built: 2025
Details
- Warranty included: Yes
Utilities & green energy
- Sewer: Public Sewer
- Water: Public
- Utilities for property: Cable Available, Electricity Available, High Speed Internet, Water Available
Community & HOA
Community
- Features: None
- Subdivision: Allenville Estate
HOA
- Has HOA: Yes
- Services included: Maintenance Grounds
- HOA fee: $25 annually
Location
- Region: Savannah
Financial & listing details
- Price per square foot: $167/sqft
- Tax assessed value: $341,400
- Annual tax amount: $240
- Date on market: 3/14/2025
- Cumulative days on market: 404 days
- Listing agreement: Exclusive Right To Sell
- Listing terms: Assumable,Conventional,FHA,Other,USDA Loan,VA Loan
- Electric utility on property: Yes
Estimated market value
$463,600
$440,000 - $487,000
$3,629/mo
Price history
| Date | Event | Price |
|---|---|---|
| 3/14/2025 | Listed for sale | $467,000$167/sqft |
Source:  GAMLS #10479101 Report a problem GAMLS #10479101 Report a problem | ||
Public tax history
| Year | Property taxes | Tax assessment |
|---|---|---|
| 2025 | $3,931 +651.7% | $136,560 +658.7% |
| 2024 | $523 +24.4% | $18,000 +25% |
| 2023 | $421 | $14,400 |
| 2022 | $421 -5.2% | $14,400 |
| 2021 | $444 -2.4% | $14,400 |
| 2020 | $455 | $14,400 |
| 2019 | $455 -28.9% | $14,400 |
| 2018 | $640 -1.2% | $14,400 |
| 2017 | $648 +8% | $14,400 |
| 2016 | $600 -0.6% | $14,400 |
| 2015 | $603 -24.5% | $14,400 |
| 2014 | $799 | $14,400 |
| 2013 | -- | $14,400 |
| 2012 | -- | $14,400 |
| 2011 | -- | $14,400 |
Find assessor info on the county website
Monthly payment
Est. payment
Payment breakdown
Explore the cost of this home by adjusting the details. Changes won't be saved.Climate risks
Neighborhood: Liberty City/Summerside
Nearby schools
GreatSchools rating
- 3/10Haven Elementary SchoolGrades: PK-5Distance: 0.8 mi
- 2/10Derenne Middle SchoolGrades: 6-8Distance: 1.3 mi
- 2/10Beach High SchoolGrades: 9-12Distance: 1.7 mi
Schools provided by the listing agent
- Elementary: Haven
- Middle: Derenne
- High: Beach
Source: GAMLS. This data may not be complete. We recommend contacting the local school district to confirm school assignments for this home.
- $325,9003 bd2 ba1.9k sqft126 John Eady Ct, Savannah, GA 31405Off Market

- $280,0004 bd2 ba1.7k sqft122 John Eady Ct, Savannah, GA 31405Sold

- $2,300-- bd-- ba-- sqftJohn Eady Ct, Savannah, GA 31405Off Market
- $360,0004 bd3 ba2.3k sqft120 John Eady Ct, Savannah, GA 31405Off Market
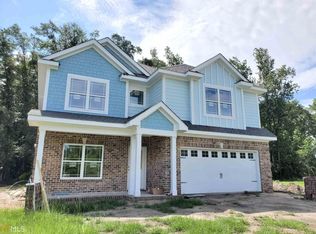
- $467,0005 bd3 ba-- sqft118 John Eady Ct, Savannah, GA 31405Sold
- $353,9004 bd3 ba-- sqft119 John Eady Ct, Savannah, GA 31405Off Market
- $266,8003 bd2 ba1.4k sqft1607 Staley Ave, Savannah, GA 31405Off Market
- $90,000-- bd-- ba-- sqft1607 Staley Ave, Savannah, GA 31405Off Market
A local agent can set up tours, give advice and negotiate with sellers.
Similar homes
- $489,9994 bd3 ba2.3k sqft26 Henslow Fld, Savannah, GA 31419For Sale
 MLS ID #169519, Kara Trimmer, Coldwell Banker Southern Coast. HABR
 - $449,9003 bd2 ba1.9k sqft2610 Dogwood Avenue, Savannah, GA 31404For Sale
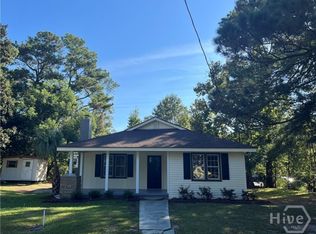
 MLS ID #SA340452, Marion T. Jody Lanier III, Re/Max Savannah. Hive MLS
 - $454,9004 bd3 ba2.7k sqft220 N Skinner Ave, Pooler, GA 31322Active
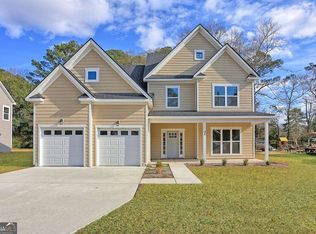
 MLS ID #10687854, Yolanda Owens, Keller Williams Realty Coastal. GAMLS
 - from $451,2004 bd3 ba2.8k sqftRichmond Plan, Oakwood at New Hampstead, Bloomingdale, GA 31302New Construction
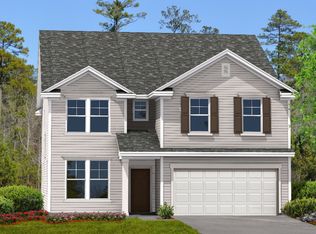 Landmark 24
 - $349,9003 bd2 ba1.7k sqft17 Regent Dr, Savannah, GA 31406ActiveMLS ID #10801718, Jasmin Ripoll, Keller Williams Realty Coastal. GAMLS
- $297,0004 bd2 ba1.6k sqft2010 Packard Avenue, Savannah, GA 31405New ConstructionMLS ID #SA351150, Teresa H. Cowart, RE/MAX Accent. Hive MLS
- $455,0004 bd3 ba2.6k sqft135 Shelton St, Richmond Hill, GA 31324ActiveMLS ID #10725915, Steven T Koleno, Beycome Brokerage Realty LLC. GAMLS
- $398,4003 bd3 ba1.6k sqft7221 Van Buren Avenue, Savannah, GA 31406New ConstructionMLS ID #SA351758, Jeff Welch, Benchmark Properties of Sav. Hive MLS
- $454,6504 bd3 ba2k sqft88 Founders Walk, Bluffton, SC 29910New ConstructionREsides, Inc.
- from $452,2714 bd4 ba3k sqftDelaware A Plan, Savannah, GA: Build On Your Lot, Pooler, GA 31322New ConstructionAmericas Home Place
- $479,9004 bd3 ba2.3k sqft204 Pineland Drive, Rincon, GA 31326New ConstructionMLS ID #SA348598, Toni Hardigree, Platinum Properties. Hive MLS
- $428,0004 bd4 ba2.6k sqft328 Windsor Rd, Guyton, GA 31312ActiveMLS ID #10713535, Christopher Cerisier, Keller Williams Realty Coastal. GAMLS
- $399,9005 bd4 ba2.8k sqft183 Benelli Dr, Pooler, GA 31322ActiveMLS ID #10806231, Steven Fischer, ERA Southeast Coastal. GAMLS
- $385,0004 bd2 ba1.8k sqft56 Woodford Reserve Dr, Pooler, GA 31322ActiveMLS ID #10803715, Anamarie Cruz, Ace Real Estate Services. GAMLS
- from $467,9004 bd3 ba2.4k sqftThe Grayson Plan, McAllister Pointe, Richmond Hill, GA 31324New ConstructionLamar Smith Signature Homes
- from $467,4004 bd3 ba2.8k sqftRichmond Plan, The Cove at Forest Lakes, Pooler, GA 31322New ConstructionLandmark 24
- from $461,9004 bd3 ba2.5k sqftThe Dalton Plan, McAllister Pointe, Richmond Hill, GA 31324New ConstructionLamar Smith Signature Homes
- from $421,2004 bd3 ba2.8k sqftRichmond Plan, Harmony, Pooler, GA 31322New ConstructionLandmark 24
- $445,8254 bd3 ba2.1k sqftPinehurst II, Pooler, GA 31322New ConstructionHive MLS
- from $412,9004 bd3 ba3.1k sqftThe Savannah Plan, Savannah Highlands, Savannah, GA 31407New ConstructionLamar Smith Signature Homes
