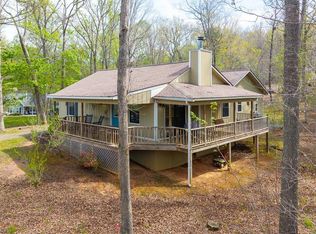
Lakeside Estates is located 5 miles from Hayesville, and across the road from Gibson Cove park on Lake Chatuge. This home offers access to outdoor amenities like paved walking trails, camping, biking, swimming beach, and one of the best boat ramps on the lake, where days can be spent boating, fishing or simply soaking up the sun along the shore. Returning home, vaulted tongue and grove ceilings complement both the inside and outside. Step outside onto the back porch where you can unwind and take in the sights and sounds of nature. Don't miss your chance to experience the perfect blend of indoor luxury and outdoor adventure in Hayesville's newest community. Your home is equipped with top-tier furnishings and comes turn key ready, as everything stays with the house. The home is also equipped with an outdoor surveillance system, and keyless entry for added security. HOA does not allow rentals whether it be short-term, long-term or VRBO, so to protect your investment. These homes were built for retirement or personal vacation homes, due to its close proximity to Lake Chatuge
Pending
Price cut: $200 (6/26)
$347,000
124 Lakeside Estates Dr, Hayesville, NC 28904
2beds
--sqft
:
Get pre-qualified$2,051/mo
Residential
Built in 2024
0.76 Acres Lot
$-- Zestimate®
$--/sqft
$83/mo HOA
What's special
Top-tier furnishingsOutdoor surveillance system
- 35 days |
- 936 |
- 45 |
Zillow last checked:
Listing updated:
Listed by:
Barbara Thomas 706-970-0390,
Coldwell Banker High Country Realty - Hiawassee
Source: NGBOR,MLS#: 432880
Facts & features
Interior
Bedrooms & bathrooms
- Bedrooms: 2
- Bathrooms: 2
- Full bathrooms: 2
- Main level bedrooms: 2
Rooms
- Room types: Living Room, Kitchen
Primary bedroom
- Level: Main
Heating
- Central, Heat Pump, Electric
Cooling
- Central Air, Electric, Heat Pump
Appliances
- Included: Refrigerator, Range, Microwave, Washer, Dryer, Electric Water Heater
- Laundry: Main Level, Laundry Closet
Features
- Ceiling Fan(s), Cathedral Ceiling(s), Wood, Eat-in Kitchen, High Speed Internet
- Flooring: Wood
- Windows: Insulated Windows
- Basement: Crawl Space
- Number of fireplaces: 1
- Fireplace features: Gas Log
Video & virtual tour
Property
Parking
- Parking features: Driveway, Gravel
- Has uncovered spaces: Yes
Features
- Levels: One
- Stories: 1
- Patio & porch: Covered, Wrap Around
- Exterior features: Private Yard
- Has view: Yes
- View description: Trees/Woods
- Frontage type: Road
Lot
- Size: 0.76 Acres
- Topography: Sloping
Details
- Parcel number: 546900232870
Construction
Type & style
- Home type: SingleFamily
- Architectural style: Cabin,Country
- Property subtype: Residential
Materials
- Frame, Wood Siding, Concrete, Other
- Roof: Shingle
Condition
- Resale
- New construction: No
- Year built: 2024
Utilities & green energy
- Sewer: Septic Tank
- Water: Shared Well
- Utilities for property: Fiber Optics
Community & HOA
Community
- Subdivision: Lakeside Estates
HOA
- Has HOA: Yes
- HOA fee: $1,000 annually
Location
- Region: Hayesville
Financial & listing details
- Date on market: 6/26/2026
- Road surface type: Paved
Estimated market value
Not available
Estimated sales range
Not available
Not available
Price history
| Date | Event | Price |
|---|---|---|
| 7/20/2026 | Pending sale | $347,000 |
Source: NGBOR #432880 Report a problem | ||
| 6/26/2026 | Price change | $347,000-0.1% |
Source: NGBOR #432880 Report a problem | ||
| 6/23/2026 | Price change | $347,200-2.9% |
Source: Owner Report a problem | ||
| 6/12/2026 | Listed for sale | $357,700-0.3% |
Source: Owner Report a problem | ||
| 3/24/2026 | Listing removed | -- |
Source: Owner Report a problem | ||
| 3/11/2026 | Listed for sale | $358,700-0.3% |
Source: Owner Report a problem | ||
| 8/8/2025 | Listing removed | $359,900 |
Source: NGBOR #416516 Report a problem | ||
| 7/9/2025 | Listed for sale | $359,900 |
Source: NGBOR #416516 Report a problem | ||
| 6/30/2025 | Pending sale | $359,900 |
Source:  GAMLS #10543112 Report a problem GAMLS #10543112 Report a problem | ||
| 6/23/2025 | Price change | $359,900-8.9% |
Source: NGBOR #416516 Report a problem | ||
| 6/16/2025 | Price change | $395,000-3.4% |
Source: NGBOR #416516 Report a problem | ||
| 6/13/2025 | Listed for sale | $409,000 |
Source: NGBOR #416516 Report a problem | ||
Public tax history
Tax history is unavailable.
Monthly payment
Est. payment
Payment breakdown
Explore the cost of this home by adjusting the details. Changes won't be saved.Climate risks
Neighborhood: 28904
Nearby schools
GreatSchools rating
- NAHayesville Primary SchoolGrades: PK-2Distance: 2.1 mi
- 4/10Hayesville MiddleGrades: 6-8Distance: 2.2 mi
- 6/10Hayesville HighGrades: 9-12Distance: 2.1 mi
- $339,8002 bd-- ba1k sqftLOT 10 Lakeside Estates Dr, Hayesville, NC 28904Sold

- $320,0004.29 Acres3216 Myers Chapel Rd, Hayesville, NC 28904Sold
- $--0.75 AcresVinings Point, Hayesville, NC 28904Off Market
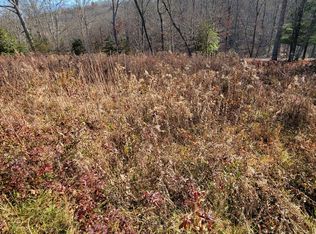
- $--0.75 AcresLOT 21 Vinings Point, Hayesville, NC 28904Off Market
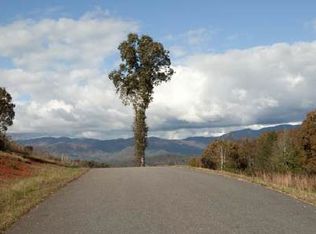
- $--1 Acres0 Vinings Cir LOT 30, Hayesville, NC 28904Off Market
- $325,0002 bd-- ba1k sqftLOT 11 Lakeside Estates Dr, Hayesville, NC 28904Sold
- $315,6003 bd2 ba1.8k sqft3092 Myers Chapel Rd, Hayesville, NC 28904Off Market
- $--0.75 Acres22 Vinings Point, Hayesville, NC 28904Off Market
A local agent can set up tours, give advice and negotiate with sellers.
A local lender can help you make sure your offer is ready when you are.
Similar homes
- $350,0003 bd3 ba-- sqft85 Chatuge Shores Cir, Hayesville, NC 28904For Sale
 MLS ID #412694, Dip Thompson, Century 21 Black Bear Realty. NGBOR
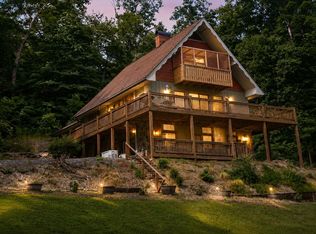
 - $399,9003 bd3 ba2.4k sqft206 Peckerwood Rd, Hayesville, NC 28904For Sale
 MLS ID #433993, Kat Smith-Tice, REMAX Town & Country - The Richard Kelley Group. NGBOR
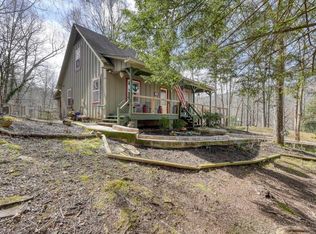
 - $394,9004 bd2 ba1.7k sqft124 Cold Branch Ln, Hayesville, NC 28904For Sale
 MLS ID #428609, Jamie Lea, Mountain Properties LLC. NGBOR
 - $397,0003 bd2 ba1.7k sqft122 Penland Indian Trl, Hayesville, NC 28904For Sale
 MLS ID #429622, Jason Whitaker, Sonja Silvers Realty Group. NGBOR
 - $389,9002 bd3 ba-- sqft78 Hideaway Cv, Hayesville, NC 28904Active
 MLS ID #10699060, Rick Andrews, Century 21 Black Bear Realty. GAMLS
 - $454,0002 bd3 ba2.3k sqft808 Granite Dr, Hayesville, NC 28904For SaleMLS ID #434559, Amanda Clark, eXp Realty, LLC. NGBOR
- $454,0002 bd3 ba-- sqft808 Granite Dr #39A, Hayesville, NC 28904ActiveMLS ID #10811118, Amanda Clark, eXp Realty. GAMLS
- $299,4002 bd2 ba1.1k sqft425 Boyd Ridge Dr, Murphy, NC 28906For SaleMLS ID #434673, Chrissy Sidler, REMAX Town & Country - Murphy. NGBOR
- $449,9003 bd4 ba-- sqft163 Winchester Cove Ln, Hayesville, NC 28904For SaleMLS ID #431242, Jason Whitaker, Sonja Silvers Realty Group. NGBOR
- $489,9002 bd2 ba-- sqft355 Up The Creek Trl, Hayesville, NC 28904For SaleMLS ID #430838, Elizabeth Yeoman, EXIT Realty Mountain View Properties. NGBOR
- $359,9002 bd2 ba1.1k sqft313 Lexington Dr, Brasstown, NC 28902For SaleMLS ID #434043, Tara Noland, Great Mountain Properties, Inc.. NGBOR
- $319,0003 bd3 ba-- sqft223 Red Bud Ln, Hiawassee, GA 30546For SaleMLS ID #422262, The Craig Team, Big League Realty. NGBOR
- $489,0004 bd3 ba-- sqft2175 Old Highway 64 E, Hayesville, NC 28904For SaleMLS ID #434045, Robbyn Allen, Majestic Mountain Properties. NGBOR
- $479,0002 bd2 ba-- sqft33 Tusquittee Valley Ln, Hayesville, NC 28904For SaleMLS ID #431043, Dip Thompson, Century 21 Black Bear Realty. NGBOR
- $359,0002 bd2 ba2.2k sqft135 Deerwood Trail Rd, Blairsville, GA 30512For SaleMLS ID #434608, Jamie Lea, Mountain Properties LLC. NGBOR
- $309,5002 bd2 ba-- sqft2270 Valley View Dr, Hiawassee, GA 30546For SaleMLS ID #432738, The Lloyd Team, North Peaks Realty. NGBOR
- $439,0003 bd3 ba-- sqft619 Pounding Mill Loop, Hayesville, NC 28904For SaleMLS ID #429795, John Mazza, Carolina Premier Properties. NGBOR
- $375,0002 bd2 ba1.8k sqft1914 Creekstone Ln, Young Harris, GA 30582For SaleMLS ID #429131, Scott Ledford, Mountain Realty. NGBOR
- $319,8002 bd2 ba1.8k sqft117 Carson Ln, Murphy, NC 28906For SaleMLS ID #434164, Emily Kephart, REMAX Mountain Properties. NGBOR
- $228,2002 bd1 ba-- sqft231 Dogwood Cir, Hayesville, NC 28904For SaleMLS ID #430634, Spies Team, Carolina Mountain Homes. NGBOR
