Tucked away at the end of the road, 808 Granite Drive offers the privacy and peaceful mountain setting you've been searching for. This beautifully updated three-story home blends rustic mountain charm with modern conveniences, making it an ideal full-time residence, vacation getaway, or investment opportunity. Thoughtfully refreshed with new appliances and counter tops, this furnished, move-in-ready home offers the perfect balance of comfort, functionality, and flexibility. The inviting living room is anchored by a cozy wood-burning fireplace, creating a warm gathering space, while the loft provides additional room for guests, a home office, or a reading retreat. The fully finished basement offers exceptional versatility with its own apartment-style setup, complete with a brand-new kitchenette/wet bar - perfect for extended family, guests, or rental potential. Two sets of washers and dryers, along with an additional refrigerator in the basement are all included for added convenience. Outdoor living is just as impressive with expansive wraparound decks that invite you to relax by the sound of the trickling water fountain, entertain, or simply enjoy the peaceful surroundings. The fenced yard provides a secure space for pets, while low property restrictions offer flexibility for homeowners and investors alike. Additionally, the community offers a covered pavilion next to Fires Creek for a serene gathering spot. Recent improvements include a freshly stained exterior, a new whole-house generator, and a newly installed EV/RV charging outlet. For the explorers, this home is located near Historic Hayesville, Lake Chatuge, and hiking trails. This private retreat is ready for its next owner to enjoy the very best of mountain life.
Active
$454,000
808 Granite Dr #39A, Hayesville, NC 28904
2beds
--sqft
:
Get pre-qualified$2,565/mo
Single Family Residence, Cabin
Built in 2003
1.81 Acres Lot
$434,800 Zestimate®
$--/sqft
$25/mo HOA
What's special
Beautifully updated three-story homeCozy wood-burning fireplaceFurnished move-in-ready homeExpansive wraparound decksFreshly stained exterior
- 18 days |
- 172 |
- 9 |
Zillow last checked:
Listing updated:
Listed by:
Amanda Clark 8889599461,
eXp Realty
Source: GAMLS,MLS#: 10811118
Facts & features
Interior
Bedrooms & bathrooms
- Bedrooms: 2
- Bathrooms: 3
- Full bathrooms: 3
- Main level bathrooms: 1
- Main level bedrooms: 1
Rooms
- Room types: Bonus Room, Loft, Office
Heating
- Central, Heat Pump, Wood
Cooling
- Ceiling Fan(s), Central Air
Appliances
- Included: Convection Oven, Cooktop, Dishwasher, Dryer, Electric Water Heater, Microwave, Oven/Range (Combo), Refrigerator, Stainless Steel Appliance(s), Washer
- Laundry: In Basement, In Kitchen, Laundry Closet
Features
- In-Law Floorplan, Master On Main Level, Wet Bar
- Flooring: Carpet, Hardwood, Tile
- Basement: Bath Finished,Finished,Full
- Number of fireplaces: 1
- Fireplace features: Living Room
- Common walls with other units/homes: No Common Walls
Interior area
- Total structure area: 0
- Finished area above ground: 0
- Finished area below ground: 0
Video & virtual tour
Property
Parking
- Total spaces: 4
- Parking features: Kitchen Level
Features
- Levels: Three Or More
- Stories: 3
- Patio & porch: Patio
- Exterior features: Balcony, Garden
- Has spa: Yes
- Spa features: Bath
- Fencing: Back Yard,Chain Link,Fenced
- Frontage type: Borders US/State Park
Lot
- Size: 1.81 Acres
- Features: Private
- Residential vegetation: Partially Wooded, Wooded
Details
- Parcel number: 554200619078
- Special conditions: Covenants/Restrictions
- Other equipment: Satellite Dish
Construction
Type & style
- Home type: SingleFamily
- Architectural style: Cape Cod,Country/Rustic
- Property subtype: Single Family Residence, Cabin
Materials
- Log
- Foundation: Slab
- Roof: Composition
Condition
- Resale
- New construction: No
- Year built: 2003
Utilities & green energy
- Sewer: Septic Tank
- Water: Shared Well
- Utilities for property: High Speed Internet
Community & HOA
Community
- Features: None
- Subdivision: Fires Creek Cove
HOA
- Has HOA: Yes
- Services included: Other
- HOA fee: $300 annually
Location
- Region: Hayesville
Financial & listing details
- Annual tax amount: $1,034
- Date on market: 7/23/2026
- Cumulative days on market: 18 days
- Listing agreement: Exclusive Right To Sell
- Listing terms: Cash,Conventional,FHA
Estimated market value
$434,800
$413,000 - $457,000
$1,850/mo
Price history
| Date | Event | Price |
|---|---|---|
| 7/23/2026 | Listed for sale | $454,000 |
Source:  GAMLS #10811118 Report a problem GAMLS #10811118 Report a problem | ||
Public tax history
Tax history is unavailable.
Monthly payment
Est. payment
Payment breakdown
Explore the cost of this home by adjusting the details. Changes won't be saved.Climate risks
Neighborhood: 28904
Nearby schools
GreatSchools rating
- 7/10Hayesville ElementaryGrades: 3-5Distance: 3.9 mi
- 4/10Hayesville MiddleGrades: 6-8Distance: 3.9 mi
- 6/10Hayesville HighGrades: 9-12Distance: 3.9 mi
Schools provided by the listing agent
- Elementary: Hayesville
- Middle: Hayesville
- High: Hayesville
Source: GAMLS. This data may not be complete. We recommend contacting the local school district to confirm school assignments for this home.
- $454,0002 bd3 ba2.3k sqft808 Granite Dr, Hayesville, NC 28904For Sale

- $500,0004 bd3 ba2.9k sqft733 Granite Dr, Hayesville, NC 28904Sold
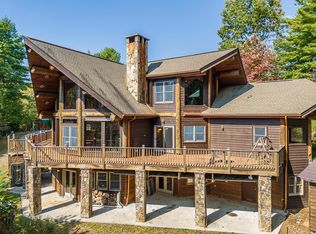
- $546,0003 bd3 ba3.1k sqft786 Granite Dr, Hayesville, NC 28904Off Market
- $412,9002 bd2 ba1.4k sqft724 Granite Dr, Hayesville, NC 28904Off Market
- $25,0001.05 acres724 Granite Dr, Hayesville, NC 28904Off Market
- $369,1003 bd2 ba1.3k sqft309 Granite Dr, Hayesville, NC 28904Off Market
- $427,5002 bd2 ba1.7k sqft636 Granite Dr, Hayesville, NC 28904Sold
- $362,0002 bd2 ba1.3k sqft215 Granite Dr, Hayesville, NC 28904Off Market
A local agent can set up tours, give advice and negotiate with sellers.
A local lender can help you make sure your offer is ready when you are.
Similar homes
- $454,0002 bd3 ba2.3k sqft808 Granite Dr, Hayesville, NC 28904For SaleMLS ID #434559, Amanda Clark, eXp Realty, LLC. NGBOR
- $489,9002 bd2 ba-- sqft355 Up The Creek Trl, Hayesville, NC 28904For Sale
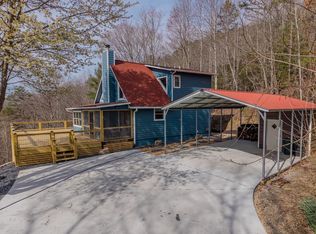 MLS ID #430838, Elizabeth Yeoman, EXIT Realty Mountain View Properties. NGBOR
 - $499,0002 bd2 ba-- sqft87 Laughing Waters Ln, Hayesville, NC 28904For Sale
 MLS ID #430871, Brittany Sullivan, Century 21 Black Bear Realty. NGBOR
 - $540,0002 bd3 ba-- sqft710 Town Mountain Rd, Hayesville, NC 28904For Sale
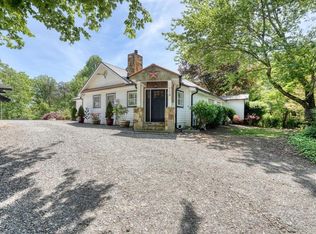 MLS ID #429947, Dip Thompson, Century 21 Black Bear Realty. NGBOR
 - $499,9003 bd4 ba1.6k sqft2960 Tate City City Rd, Hayesville, NC 28904For Sale
 MLS ID #7812459, Tambrie Kitchens, Berkshire Hathaway Homeservices Georgia Properties. FMLS GA
 - $499,9003 bd4 ba1.6k sqft2960 Tate City Rd, Hayesville, NC 28904Active
 MLS ID #10814786, Tambrie Kitchens, BHHS Georgia Properties. GAMLS
 - $549,9992 bd2 ba-- sqft85 Buena Vista Dr, Hayesville, NC 28904For SaleMLS ID #434466, Sharon Snyder, Mountain View Lane Realty LLC. NGBOR
- $474,8002 bd3 ba2.4k sqft1706 Deer Valley Drive, Warne, NC 28909For Sale
 MLS ID #98525356, Paige McKnight, eXp Realty. Hive MLS
 - $434,9003 bd3 ba2.4k sqft175 Scenic Highlands Dr, Marble, NC 28905For SaleMLS ID #430960, Tara Noland, Great Mountain Properties, Inc.. NGBOR
- $439,0004 bd4 ba2.2k sqft6744 Wood Lake Cir, Young Harris, GA 30582For SaleMLS ID #431201, Team Daves, Sugarwood Real Estate Services. NGBOR
- $449,9003 bd3 ba-- sqft270 Sugar Creek Rd, Blairsville, GA 30512For SaleMLS ID #434781, Patricia Rodriguez, REMAX Town & Country - The Richard Kelley Group. NGBOR
- $550,0003 bd3 ba-- sqft139 Gladys Ln, Young Harris, GA 30582For SaleMLS ID #435011, Barbara Thomas, Coldwell Banker High Country Realty - Hiawassee. NGBOR
- $450,0002 bd2 ba840 sqft476-478 Lapidary Ln, Young Harris, GA 30582For SaleMLS ID #431312, Amber Herendon, Mountain Sotheby's International Realty. NGBOR
- $435,0002 bd3 ba-- sqft977 Tarheel Dr W, Murphy, NC 28906For SaleMLS ID #431094, James Rick Andrews, Century 21 Black Bear Realty. NGBOR
- $399,9002 bd2 ba-- sqft126 Remington Ln, Murphy, NC 28906For SaleMLS ID #431560, Donna Srabian Team, REMAX Town & Country - Murphy. NGBOR
- $524,9002 bd3 ba988 sqft97 Sugarwood Dr, Murphy, NC 28906For SaleMLS ID #430441, Autumn Ritz, REMAX Town & Country - Murphy. NGBOR
- $445,0003 bd3 ba2.4k sqft90 Skyland Trail, Murphy, NC 28906For SaleMLS ID #98544263, The Blake Dockery Team, REMAX Town & Country - Murphy. Hive MLS
- $473,0002 bd3 ba2.2k sqft161 Boulder Mountain Drive, Murphy, NC 28906For SaleMLS ID #98518869, David Ritz, ReMax Mountain Properties. Hive MLS
- $450,0003 bd3 ba1.8k sqft2447 Hi River Rd, Hiawassee, GA 30546ActiveMLS ID #10812795, Audrey Womack, Maximum One Realtor Partners. GAMLS
- $415,0003 bd3 ba2.1k sqft66 Fortenberry Rd, Young Harris, GA 30582For SaleMLS ID #430762, The Mountain Life Team, Keller Williams Elevate. NGBOR
