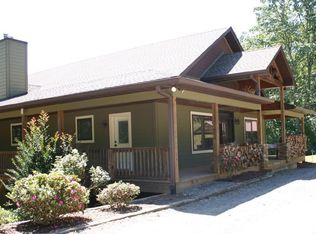
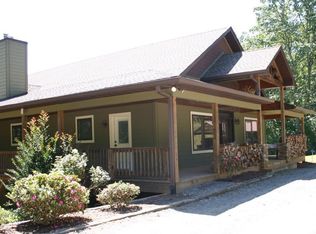
Stunning 2-Bedroom, 2.5-Bath Home with Dual Master Suites. This beautifully designed home offers two spacious master suites, electric fireplace in one of the master bedrooms for added warmth and ambiance. Located in the picturesque mountains of Western NC, you'll enjoy breathtaking mountain views. The open-concept layout invites natural light, highlighting the trey tongue-and-groove pine ceilings that add a rustic charm. The home is equipped with luxury vinyl flooring throughout and boasts a cozy electric fireplace in the living room and a wood-burning stove for those chilly mountain nights. The chef-inspired kitchen is a dream, complete with an Induction cooktop, built-in microwave and oven, and a large eat-in kitchen bar perfect for entertaining. Need more space? The expansive office area offers plenty of room to work from home or for hobbies. Step outside to discover a variety of entertaining spaces, including a huge screened-in porch with an outdoor kitchen, open porches, BBQ areas, and a deck with a firepit. Relax in the hot tub while soaking in the fresh mountain air. The property also features a second 2-bedroom, 2-bath home that provides rental potential or a perfect retreat for family and friends. Additional amenities include a detached 2-car garage with 2 attached carports. Multiple storage space complete with pole barns for additional vehicles, equipment and tools. The gently sloping yard has plenty of room for a garden, and there's a chicken coop with an attached greenhouse, fully equipped for growing fresh flowers and vegetables. Conveniently located near downtown Hayesville, NC, you'll be close to shopping, dining, Lake Chatuge, and golf courses. Don't miss this incredible opportunity to own your piece of mountain paradise!
Active
Price cut: $26K (10/14)
$499,000
710 Town Mountain Rd, Hayesville, NC 28904
2beds
--sqft
Single Family Residence
Built in 1930
1.24 Acres Lot
$481,700 Zestimate®
$--/sqft
$-- HOA
What's special
Breathtaking mountain viewsOpen porchesNatural lightHot tubTrey tongue-and-groove pine ceilingsTwo spacious master suitesChef-inspired kitchen
- 208 days
- 286
- 20
Zillow last checked:
Listing updated:
Listed by:
Johnny D Thompson 828-361-3410,
Century 21 Black Bear Realty
Source: GAMLS,MLS#: 10814285
Facts & features
Interior
Bedrooms & bathrooms
- Bedrooms: 2
- Bathrooms: 4
- Full bathrooms: 3
- 1/2 bathrooms: 1
- Main level bathrooms: 2
- Main level bedrooms: 2
Rooms
- Room types: Foyer, Laundry
Heating
- Central, Dual, Electric, Heat Pump, Propane, Wood
Cooling
- Central Air, Electric, Heat Pump
Appliances
- Included: Cooktop, Dishwasher, Disposal, Dryer, Electric Water Heater, Gas Water Heater, Microwave, Oven, Refrigerator, Washer
- Laundry: Laundry Closet
Features
- Double Vanity, Master On Main Level, Tile Bath, Tray Ceiling(s)
- Flooring: Vinyl
- Basement: Unfinished
- Number of fireplaces: 1
- Common walls with other units/homes: No One Above
Interior area
- Total structure area: 0
- Finished area above ground: 0
- Finished area below ground: 0
Property
Parking
- Parking features: Carport, Detached, Garage
- Has garage: Yes
- Has carport: Yes
Features
- Levels: One
- Stories: 1
- Has view: Yes
- View description: Mountain(s)
Lot
- Size: 1.24 Acres
- Features: Level
Details
- Parcel number: 555000375037
Construction
Type & style
- Home type: SingleFamily
- Architectural style: Traditional
- Property subtype: Single Family Residence
Materials
- Vinyl Siding
- Roof: Metal
Condition
- Resale
- New construction: No
- Year built: 1930
Utilities & green energy
- Sewer: Septic Tank
- Water: Private, Well
- Utilities for property: Cable Available, Electricity Available, Propane
Community & HOA
Community
- Features: None
- Subdivision: None
HOA
- Has HOA: No
- Services included: None
Location
- Region: Hayesville
Financial & listing details
- Tax assessed value: $174,000
- Annual tax amount: $918
- Date on market: 4/24/2026
- Cumulative days on market: 208 days
- Listing agreement: Exclusive Right To Sell
- Listing terms: Cash,Conventional,FHA,USDA Loan,VA Loan
- Electric utility on property: Yes
Estimated market value
$481,700
$458,000 - $506,000
$2,158/mo
Price history
| Date | Event | Price |
|---|---|---|
| 10/14/2026 | Price change | $499,000-5% |
Source: NGBOR #429947 Report a problem | ||
| 9/7/2026 | Price change | $525,000-2.8% |
Source: NGBOR #429947 Report a problem | ||
| 9/3/2026 | Listed for sale | $540,000 |
Source: NGBOR #429947 Report a problem | ||
| 8/11/2026 | Pending sale | $540,000 |
Source: NGBOR #429947 Report a problem | ||
| 6/29/2026 | Price change | $540,000-3.6% |
Source: NGBOR #429947 Report a problem | ||
| 5/21/2026 | Price change | $560,000-4.3% |
Source: NGBOR #429947 Report a problem | ||
| 4/24/2026 | Listed for sale | $585,000+588.2% |
Source: NGBOR #429947 Report a problem | ||
| 7/2/2009 | Sold | $85,000 |
Source: Public Record Report a problem | ||
Public tax history
| Year | Property taxes | Tax assessment |
|---|---|---|
| 2025 | $918 +14.3% | $174,000 |
| 2024 | $803 -12.6% | $174,000 |
| 2023 | $918 +13.7% | $174,000 |
| 2022 | $807 -0.3% | $174,000 |
| 2021 | $810 | $174,000 |
| 2020 | $810 | $174,000 |
| 2019 | $810 | $174,000 |
| 2018 | -- | $174,000 +37.2% |
| 2016 | -- | $126,856 |
| 2015 | -- | $126,856 |
| 2014 | -- | $126,856 |
Find assessor info on the county website
Monthly payment
Est. payment
Payment breakdown
Explore the cost of this home by adjusting the details. Changes won't be saved.Climate risks
Neighborhood: 28904
Nearby schools
Schools provided by the listing agent
- Elementary: Clay
- Middle: Clay
Source: GAMLS. This data may not be complete. We recommend contacting the local school district to confirm school assignments for this home.
Similar homes
- $500,0005 bd4 ba-- sqft14 Rivendell Way, Hayesville, NC 28904For Sale
 MLS ID #411384, James Rick Andrews, Century 21 Black Bear Realty. NGBOR
- $524,9002 bd2 ba-- sqft76 Misty River Ln, Hayesville, NC 28904For Sale
 MLS ID #430607, Gary Ward, Advantage Chatuge Realty. NGBOR
- $449,0002 bd3 ba2.3k sqft808 Granite Dr, Hayesville, NC 28904For Sale
 MLS ID #434559, Amanda Clark, eXp Realty, LLC. NGBOR
- $449,0002 bd3 ba-- sqft808 Granite Dr #39A, Hayesville, NC 28904Active

 MLS ID #10811118, Amanda Clark, eXp Realty. GAMLS
- $599,0003 bd3 ba2.9k sqft95 Breezy Brook Lane #5, Hayesville, NC 28904For Sale
 MLS ID #98524006, Howard & Mayfield Group, ReMax Mountain Properties. Hive MLS
- $473,0002 bd3 ba2.2k sqft161 Boulder Mountain Drive, Murphy, NC 28906For SaleMLS ID #98518869, David Ritz, ReMax Mountain Properties. Hive MLS
- $469,9003 bd4 ba1.6k sqft2960 Tate City Rd, Hayesville, NC 28904Active Under ContractMLS ID #10814786, Tambrie Kitchens, BHHS Georgia Properties. GAMLS
