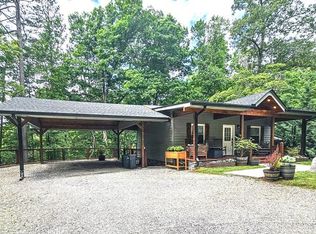
Stunning views from this custom cabin in beloved Brasstown, NC, offering contemporary mountain living with move-in ready convenience. Built in 2024 with thoughtful craftsmanship and high-end finishes, this fully furnished residence blends clean modern lines with warm, comfortable spaces ideal for full-time living, a vacation retreat, or a short-term rental investment. Located within Overlook Brasstown in gated development with paved roads, the property is located in between Murphy and Hayesville. The open-concept living area is flooded with natural light from expansive windows in the open floor concept the living room has a stacked stone fireplace, and sliding glass doors to a covered deck. The kitchen features stainless appliances and quartz counters that complement the home's sleek aesthetic. The primary suite offers a spa-like bath and serene vistas, and efficient systems and thoughtful storage make day-to-day living effortless. Outdoor living is equally appealing with a screened-in porch perfect for morning coffee or evening sunsets and low-maintenance landscaping that leaves more time to enjoy the scenery. Tastefully selected furnishings and finishes create a turnkey experience—simply bring your belongings and start enjoying life in the mountains immediately. Enjoy peaceful rural charm with convenient access to hiking, local arts, dining, and community events in Brasstown, home of the John C Campbell Folk School. This modern custom home combines exceptional rental potential with a ready-made lifestyle—schedule your showing today.
Active
$359,900
313 Lexington Dr, Brasstown, NC 28902
2beds
1,140sqft
:
Get pre-qualified$2,126/mo
Residential
Built in 2024
1.13 Acres Lot
$-- Zestimate®
$316/sqft
$63/mo HOA
What's special
Stacked stone fireplaceHigh-end finishesFully furnished residenceClean modern linesWarm comfortable spacesQuartz countersKitchen features stainless appliances
- 32 days |
- 1,149 |
- 96 |
Zillow last checked:
Listing updated:
Listed by:
Tara Noland 828-557-2481,
Great Mountain Properties, Inc.
Source: NGBOR,MLS#: 434043
Facts & features
Interior
Bedrooms & bathrooms
- Bedrooms: 2
- Bathrooms: 2
- Full bathrooms: 2
- Main level bedrooms: 1
Rooms
- Room types: Living Room, Kitchen, Loft
Primary bedroom
- Level: Main
Heating
- Central, Heat Pump, Electric, Propane
Cooling
- Central Air
Appliances
- Included: Refrigerator, Range, Microwave, Dishwasher, Washer, Dryer, Electric Water Heater
- Laundry: Main Level
Features
- Ceiling Fan(s), Cathedral Ceiling(s), Sheetrock, Wood, Loft, Eat-in Kitchen, High Speed Internet
- Flooring: Wood, Tile
- Windows: Vinyl
- Basement: Crawl Space
- Number of fireplaces: 1
- Fireplace features: Ventless, Gas Log
- Furnished: Yes
Interior area
- Total structure area: 1,140
- Total interior livable area: 1,140 sqft
Property
Parking
- Parking features: Driveway, Gravel
- Has uncovered spaces: Yes
Features
- Levels: Two
- Stories: 2
- Patio & porch: Screened, Covered
- Exterior features: Retaining Walls
- Has view: Yes
- View description: Mountain(s), Year Round, Long Range
- Frontage type: Road
Lot
- Size: 1.13 Acres
- Topography: Steep
Details
- Parcel number: 540900541306000
Construction
Type & style
- Home type: SingleFamily
- Architectural style: Chalet,Cabin
- Property subtype: Residential
Materials
- Frame, Wood Siding
- Roof: Metal
Condition
- Resale
- New construction: No
- Year built: 2024
Utilities & green energy
- Sewer: Septic Tank
- Water: Shared Well
- Utilities for property: Fiber Optics
Community & HOA
Community
- Features: Gated, Pavilion
HOA
- Has HOA: Yes
- HOA fee: $755 annually
Location
- Region: Brasstown
Financial & listing details
- Price per square foot: $316/sqft
- Tax assessed value: $164,180
- Date on market: 7/2/2026
- Road surface type: Gravel, Paved
Estimated market value
Not available
Estimated sales range
Not available
Not available
Price history
| Date | Event | Price |
|---|---|---|
| 7/2/2026 | Listed for sale | $359,900+2.9%$316/sqft |
Source: NGBOR #434043 Report a problem | ||
| 5/19/2026 | Listing removed | $349,900$307/sqft |
Source: NGBOR #429514 Report a problem | ||
| 4/15/2026 | Pending sale | $349,900$307/sqft |
Source: NGBOR #429514 Report a problem | ||
| 4/10/2026 | Listed for sale | $349,900+9.9%$307/sqft |
Source: NGBOR #429514 Report a problem | ||
| 8/14/2024 | Sold | $318,500$279/sqft |
Source: Public Record Report a problem | ||
Public tax history
| Year | Property taxes | Tax assessment |
|---|---|---|
| 2025 | -- | $164,180 +556.7% |
| 2024 | -- | $25,000 |
Find assessor info on the county website
Monthly payment
Est. payment
Payment breakdown
Explore the cost of this home by adjusting the details. Changes won't be saved.Climate risks
Neighborhood: 28902
Getting around
0 / 100
Car-DependentNearby schools
GreatSchools rating
- 4/10Martins Creek Elementary/Middle SchoolGrades: PK-8Distance: 1.6 mi
- 7/10Murphy HighGrades: 9-12Distance: 6.7 mi
- $29,9000.69 Acres31 Fiddlers Way, Murphy, NC 28906Lot/Land

- $369,0002 bd-- ba-- sqft430 Fiddlers Way, Murphy, NC 28906Sold
- $369,0002 bd2 ba-- sqft430 Fiddlers Way, Brasstown, NC 28902Sold
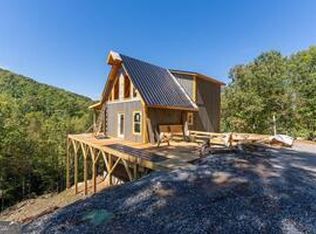
- $619,2003 bd3 ba4.5k sqft75 Salt Lick Ln, Brasstown, NC 28902Off Market
- $159,9002 bd3 ba1.2k sqft233 Lexington Dr, Lexington dr, NC 28902Off Market
- $409,5002 bd3 ba2.3k sqft233 Lexington Dr, Brasstown, NC 28902Off Market
- $--0.88 AcresLOT 48 Brasstown Vw, Brasstown, NC 28902Off Market
- $435,0002 bd2 ba-- sqft7 Salt Lick Ln, Brasstown, NC 28902Sold
A local agent can set up tours, give advice and negotiate with sellers.
Similar homes
- $345,0003 bd2 ba1.2k sqft211 Red Oak Forest Ln, Murphy, NC 28906For Sale
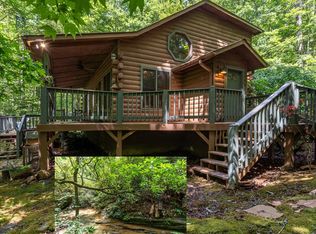 MLS ID #431580, The Dupree Real Estate Group, REMAX Town & Country - Murphy. NGBOR
 - $355,0002 bd2 ba1k sqft2422 Dickey Rd, Murphy, NC 28906For Sale
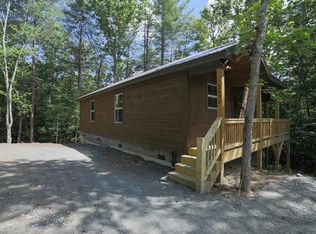 MLS ID #26047291, Jay Lawrence. Carolina Smokies MLS
 - $388,9002 bd2 ba893 sqft85 Travelers Trl, Murphy, NC 28906For Sale
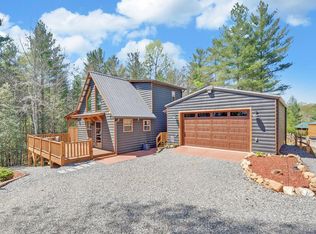 MLS ID #429579, Sonya Reid, Appalachian Land Company. NGBOR
 - $349,0002 bd3 ba1.3k sqft210 Hedden Rd, Murphy, NC 28906For Sale
 MLS ID #431079, Big Frank Schuler, BIG Realty!. NGBOR
 - $344,8002 bd2 ba1.3k sqft35 Winding Hill Trail, Murphy, NC 28906For Sale
 MLS ID #98544179, Poltrock Team, ReMax Mountain Properties. Hive MLS
 - $349,9002 bd2 ba1.5k sqft44 Red Wolf Trl, Blairsville, GA 30512For SaleMLS ID #432871, Donna Srabian Team, REMAX Town & Country - Murphy. NGBOR
- $495,0002 bd2 ba1.3k sqft800 Mary King Mountain Drive, Murphy, NC 28906For SaleMLS ID #100592991, Wendy Henson, EXIT Realty Mtn View Prop.. Hive MLS
- $359,9002 bd3 ba1.3k sqft267 Laurelwood Cir, Murphy, NC 28906For SaleMLS ID #432713, Donna Srabian Team, REMAX Town & Country - Murphy. NGBOR
- $409,5002 bd2 ba1.6k sqft22 River Run Dr, Murphy, NC 28906For SaleMLS ID #430613, Emily Price, REMAX Town & Country - The Richard Kelley Group. NGBOR
- $369,0003 bd2 ba1.3k sqft27 Medford Ln, Blairsville, GA 30512For SaleMLS ID #432857, Tara Thurman, Ansley Real Estate Christie's Int. Real Estate. NGBOR
- $364,8002 bd2 ba1.1k sqft34 Hardwood Trail, Murphy, NC 28906For SaleMLS ID #100583259, Wendy Henson, EXIT Realty Mtn View Prop.. Hive MLS
- $389,0002 bd2 ba1.4k sqft39 Red Bud Ln, Murphy, NC 28906For SaleMLS ID #420738, Blake Dockery, REMAX Town & Country - Murphy. NGBOR
- $309,0002 bd2 ba1.1k sqft374 Country Lane, Murphy, NC 28906For SaleMLS ID #98519541, Deanna Robertson, Fiv Realty Co. Hive MLS
- $339,9002 bd2 ba1.2k sqft78 Hunter Dr, Blairsville, GA 30512For SaleMLS ID #429792, Alycia Blanchard, REMAX Town & Country - Cornerstone. NGBOR
- $359,9002 bd2 ba1.2k sqft100 Carvers View Trl, Murphy, NC 28906For SaleMLS ID #430186, Sonya Reid, Appalachian Land Company. NGBOR
- $315,0002 bd2 ba829 sqft680 Deerfield Dr, Murphy, NC 28906For SaleMLS ID #434348, Claire Janvary, Real Broker LLC. NGBOR
- $299,4002 bd2 ba1.1k sqft425 Boyd Ridge Dr, Murphy, NC 28906For SaleMLS ID #434673, Chrissy Sidler, REMAX Town & Country - Murphy. NGBOR
- $349,9002 bd1 ba1.3k sqft295 Ross Dr, Mineral Bluff, GA 30559For SaleMLS ID #432917, Wynne Clance, REMAX Town & Country - BR Appalachian. NGBOR
- $339,9002 bd2 ba1k sqft1095 Lonesome Pine Rd, Murphy, NC 28906For SaleMLS ID #432818, The Dupree Real Estate Group, REMAX Town & Country - Murphy. NGBOR
- $269,0003 bd2 ba1.2k sqft132 Silver Dollar Ln, Young Harris, GA 30582For SaleMLS ID #433956, The Mountain Life Team, Keller Williams Elevate. NGBOR
