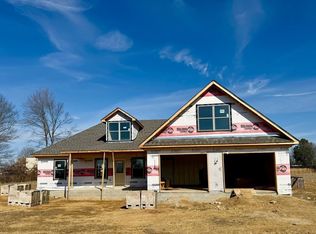
Don’t miss this incredible opportunity to own a brand-new home and make it uniquely yours! This thoughtfully designed 3-bedroom, 2-bath home features a spacious bonus room that could easily serve as a 4th bedroom, theatre room, home office, playroom, or additional flex space to fit your lifestyle. Situated on approximately ¾ of an acre, this property offers the space and privacy you’ve been looking for—perfect for outdoor entertaining, adding a shop, or simply enjoying quiet country living. Buyers will have the opportunity to select certain finishes and custom touches, creating a home that reflects their personal style. Located in a desirable school district with convenient access to Searcy and surrounding areas, this home is the perfect blend of small-town charm, space, and modern comfort.
Active
$335,900
124 Longfield Ln, Judsonia, AR 72081
3beds
1,965sqft
Single Family Residence
Built in 2026
0.75 Acres Lot
$335,600 Zestimate®
$171/sqft
$-- HOA
What's special
Spacious bonus roomPerfect for outdoor entertaining
- 228 days
- 147
- 7
Zillow last checked:
Listing updated:
Listed by:
Stephanie V Van Winkle 501-827-4246,
RE/MAX Advantage 501-268-1115
Source: CARMLS,MLS#: 26008053
Facts & features
Interior
Bedrooms & bathrooms
- Bedrooms: 3
- Bathrooms: 2
- Full bathrooms: 2
Rooms
- Room types: Bonus Room
Dining room
- Features: Eat-in Kitchen
Heating
- Electric
Cooling
- Electric
Appliances
- Included: Free-Standing Range, Dishwasher
- Laundry: Laundry Room
Features
- 3 Bedrooms Same Level
- Flooring: Luxury Vinyl
- Doors: Insulated Doors
- Windows: Insulated Windows
- Has fireplace: No
- Fireplace features: None
Interior area
- Total structure area: 1,965
- Total interior livable area: 1,965 sqft
Property
Parking
- Total spaces: 2
- Parking features: Garage, Two Car
- Has garage: Yes
Features
- Levels: Two
- Stories: 2
- Patio & porch: Porch
Lot
- Size: 0.75 Acres
- Features: Level
Construction
Type & style
- Home type: SingleFamily
- Architectural style: Traditional
- Property subtype: Single Family Residence
Materials
- Brick, Metal/Vinyl Siding
- Foundation: Slab
- Roof: Shingle
Condition
- New construction: Yes
- Year built: 2026
Utilities & green energy
- Electric: Elec-Municipal (+Entergy)
- Sewer: Septic Tank
- Water: Public
Green energy
- Energy efficient items: Doors
Community & HOA
Community
- Subdivision: Not In List
HOA
- Has HOA: No
Location
- Region: Judsonia
Financial & listing details
- Price per square foot: $171/sqft
- Date on market: 3/3/2026
- Listing terms: VA Loan,FHA,Conventional,Cash,USDA Loan
- Road surface type: Gravel, Paved
Estimated market value
$335,600
$319,000 - $352,000
$1,588/mo
Price history
| Date | Event | Price |
|---|---|---|
| 3/3/2026 | Listed for sale | $335,900$171/sqft |
Source:  CARMLS #26008053 Report a problem CARMLS #26008053 Report a problem | ||
Public tax history
Tax history is unavailable.
Monthly payment
Est. payment
Payment breakdown
Explore the cost of this home by adjusting the details. Changes won't be saved.Climate risks
Neighborhood: 72081
Similar homes
- $260,0003 bd2 ba2k sqft3140 Highway 157, Judsonia, AR 72081For Sale

 MLS ID #26033084, Tammy Hale, RE/MAX Advantage. CARMLS
 - $280,0004 bd2 ba2.3k sqft494 Salem Church Rd, Judsonia, AR 72081For Sale
 MLS ID #26031542, Nathan Mays, RE/MAX Advantage. CARMLS
 - $275,0004 bd3 ba1.3k sqft596 Highway 367 N, Judsonia, AR 72081For Sale
 MLS ID #26029642, Ashley Cifreo, Michele Phillips & Co. Realtors Searcy Branch. CARMLS
 - $240,0003 bd2 ba1.5k sqft101 Anthony Dr, Judsonia, AR 72081For Sale
 MLS ID #26035746, Emilee L Marx, Dalrymple. CARMLS
 - $199,0004 bd3 ba2.1k sqft121 Rolling Hills Rd, Judsonia, AR 72081For SaleMLS ID #26024839, Matt Velasco, RE/MAX Advantage. CARMLS
- $317,0003 bd3 ba2.5k sqft167 Highway 167 N, Bald Knob, AR 72010For SaleMLS ID #26012340, Marcus Johnson, Dalrymple. CARMLS
- $305,0004 bd2 ba2k sqft506 Betty Waller St, Bald Knob, AR 72010For SaleMLS ID #26040640, Charity Noles, Dalrymple. CARMLS
- $265,0004 bd3 ba2.8k sqft408 Monroe St, Judsonia, AR 72081For SaleMLS ID #26034229, Sierra Burress, Michele Phillips & Co. Realtors Searcy Branch. CARMLS
- $244,0003 bd2 ba2.5k sqft228 Bliss Rd, Judsonia, AR 72081For SaleMLS ID #26039325, Wade Roetzel, On Point Realty Group LLC. CARMLS
- $220,0003 bd3 ba2k sqft71 Mohawk Dr, Searcy, AR 72143For SaleMLS ID #26041959, Natasha L Weathers, Dalrymple. CARMLS
- $358,9993 bd2 ba2.2k sqft140 Cottage Lake Rd, Searcy, AR 72143For SaleMLS ID #26016710, Judith P Rodgers, RE/MAX Advantage. CARMLS
- $177,0003 bd2 ba1.3k sqft437 Dripping Springs Rd, Judsonia, AR 72081For SaleMLS ID #26026588, Kayla R Jones, McGraw Realtors - Benton. CARMLS
- $299,9002 bd2 ba1.8k sqft700 Strawberry Rd, Bald Knob, AR 72010For SaleMLS ID #26027817, Janice Wright, Dalrymple. CARMLS
- $305,0003 bd2 ba2.2k sqft605 Live Oak Dr, Searcy, AR 72143For SaleMLS ID #26026116, David Lorton, Searcy Hometown Realty. CARMLS
- $355,0004 bd3 ba2.1k sqft608 River Oaks Blvd, Searcy, AR 72143For SaleMLS ID #26004773, Susan G Neaville, RE/MAX Advantage. CARMLS
- $349,9004 bd3 ba2.4k sqft304 Live Oak Dr, Searcy, AR 72143For SaleMLS ID #26034837, Tish Pace, RE/MAX Advantage. CARMLS
- $315,0004 bd3 ba2.2k sqft149 Meadow Brook Dr, Searcy, AR 72143For SaleMLS ID #26029140, David Lorton, Searcy Hometown Realty. CARMLS
- $345,0002 bd2 ba1.4k sqft190 Raintree Valley Rd, Pangburn, AR 72121For SaleMLS ID #26039184, Ashley Cifreo, Michele Phillips & Co. Realtors Searcy Branch. CARMLS
- $320,0003 bd2 ba2k sqft12 Meadowview Dr, Searcy, AR 72143For SaleMLS ID #26038031, Sierra Burress, Michele Phillips & Co. Realtors Searcy Branch. CARMLS
- $305,0003 bd3 ba2k sqft2376 Highway 267 S, Searcy, AR 72143For SaleMLS ID #26027419, Lola M Philpott, RE/MAX Advantage. CARMLS
