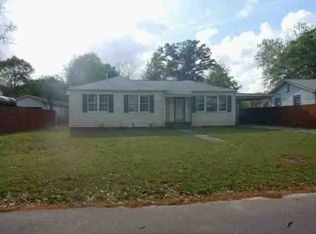
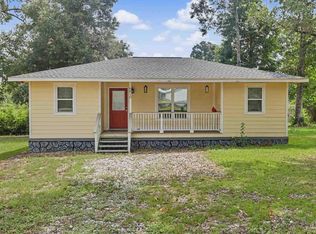
DISK GOLF ANYONE?? Here is a CUTE COTTAGE-STYLE HOME waiting for you that is overlooking a Disk Golf Park! The front yard has plenty of space for you to enjoy or add your touch on landscaping! The front porch invites you into the FAMILY ROOM with large windows to bring in tons of light! The light colored LVP flooring starts here and goes throughout the house! Through a large opening, you enter the DINING AND LIVING ROOM AREA that can seat as many people as you like with room for either a very large table or multiple tables! This room is connected to the kitchen for ease of access and entertainment! Again you will see VERY LARGE WINDOWS for natural light! The HALLWAY gives access to the front bedroom, the LAUNDRY, and then the FULL BATH, and TWO BEDROOMS in the back of the house. Each room is spacious with plenty of closet space! The FULL BATHROOM has a tub/shower combination and shelving for storage! This house has added protection with a moisture barrier encapsulation under the house and a humidity monitoring device. The BACKYARD is FENCED and has both MATURE TREES, GREEN GRASS, and OPEN AREAS for entertainment and even gardening! Here you will also see the DETACHED GARAGE with extra space for OUTDOOR STORAGE or HOBBIES! Schedule your showing now to see this GREAT OPPORTUNITY!
For sale
$173,000
124 Mintz Ln, Cantonment, FL 32533
3beds
1,086sqft
Single Family Residence
Built in 1943
0.26 Acres Lot
$-- Zestimate®
$159/sqft
$-- HOA
What's special
Cottage-style homeBackyard is fenced
- 277 days
- 226
- 32
Zillow last checked:
Listing updated:
Listed by:
Paige Bryan 850-449-6730,
Coldwell Banker Realty
Source: PAR,MLS#: 675978
Facts & features
Interior
Bedrooms & bathrooms
- Bedrooms: 3
- Bathrooms: 1
- Full bathrooms: 1
Primary bedroom
- Level: First
- Area: 130
- Dimensions: 10 x 13
Bedroom
- Level: First
- Area: 110
- Dimensions: 10 x 11
Bedroom 1
- Level: First
- Area: 90
- Dimensions: 9 x 10
Bathroom
- Level: First
- Area: 35
- Dimensions: 5 x 7
Dining room
- Level: First
- Area: 160
- Dimensions: 8 x 20
Kitchen
- Level: First
- Area: 117
- Dimensions: 9 x 13
Living room
- Level: First
- Area: 180
- Dimensions: 10 x 18
Heating
- Natural Gas
Cooling
- Central Air, Ceiling Fan(s)
Appliances
- Included: Gas Water Heater, Dryer, Washer, Built In Microwave, Dishwasher, Refrigerator
- Laundry: Inside, W/D Hookups
Features
- Baseboards, Ceiling Fan(s), High Speed Internet, Recessed Lighting
- Has basement: No
Interior area
- Total structure area: 1,086
- Total interior livable area: 1,086 sqft
Property
Parking
- Total spaces: 1
- Parking features: Garage, Detached, Front Entrance
- Garage spaces: 1
Features
- Levels: One
- Stories: 1
- Patio & porch: Porch
- Pool features: None
- Fencing: Back Yard,Chain Link
Lot
- Size: 0.26 Acres
- Dimensions: 75 x 150
- Features: Central Access
Details
- Parcel number: 101n314101120001
- Zoning description: Res Single
Construction
Type & style
- Home type: SingleFamily
- Architectural style: Cottage
- Property subtype: Single Family Residence
Materials
- Frame
- Foundation: Off Grade
- Roof: Shingle,Gable
Condition
- Resale
- New construction: No
- Year built: 1943
Utilities & green energy
- Electric: Copper Wiring, Circuit Breakers
- Sewer: Public Sewer
- Water: Public
- Utilities for property: Cable Available
Green energy
- Energy efficient items: Insulation
Community & HOA
Community
- Subdivision: First Harvesters Homes
HOA
- Has HOA: No
Location
- Region: Cantonment
Financial & listing details
- Price per square foot: $159/sqft
- Tax assessed value: $139,768
- Annual tax amount: $1,558
- Price range: $173K - $173K
- Date on market: 1/13/2026
- Cumulative days on market: 246 days
- Road surface type: Paved
Estimated market value
Not available
Estimated sales range
Not available
Not available
Price history
| Date | Event | Price |
|---|---|---|
| 1/23/2026 | Price change | $173,000-6.4%$159/sqft |
Source:  PAR #675978 Report a problem PAR #675978 Report a problem | ||
| 1/13/2026 | Listed for sale | $184,900-2.6%$170/sqft |
Source: PAR #675978 Report a problem | ||
| 7/17/2025 | Listing removed | $189,900$175/sqft |
Source: PAR #663246 Report a problem | ||
| 4/25/2025 | Listed for sale | $189,900+11.7%$175/sqft |
Source: PAR #663246 Report a problem | ||
| 5/25/2022 | Sold | $170,000+6.3%$157/sqft |
Source: PAR #607477 Report a problem | ||
| 4/22/2022 | Listed for sale | $160,000+25%$147/sqft |
Source: PAR #607477 Report a problem | ||
| 3/24/2021 | Listing removed | -- |
Source: Owner Report a problem | ||
| 7/17/2020 | Sold | $128,000+2.4%$118/sqft |
Source: Public Record Report a problem | ||
| 4/27/2020 | Pending sale | $125,000$115/sqft |
Source: Owner Report a problem | ||
| 4/25/2020 | Listed for sale | $125,000+1150%$115/sqft |
Source: Owner Report a problem | ||
| 12/5/2019 | Sold | $10,000$9/sqft |
Source: Public Record Report a problem | ||
Public tax history
| Year | Property taxes | Tax assessment |
|---|---|---|
| 2025 | $1,558 +2.8% | $139,768 -9.2% |
| 2024 | $1,515 +1.2% | $153,910 +7.1% |
| 2023 | $1,498 +80.4% | $143,764 +19.6% |
| 2022 | $830 +1% | $120,169 +33.4% |
| 2021 | $822 +144.7% | $90,071 +482.8% |
| 2020 | $336 -23.2% | $15,454 -72.2% |
| 2019 | $437 | $55,632 +18.8% |
| 2018 | $437 +1.4% | $46,812 +2.1% |
| 2017 | $431 +1.7% | $45,850 +2.1% |
| 2016 | $424 +2.1% | $44,907 +0.7% |
| 2015 | $415 | $44,595 +0.8% |
| 2014 | $415 | $44,242 +1.5% |
| 2013 | -- | $43,589 |
| 2012 | -- | $43,589 -4% |
| 2011 | -- | $45,388 -3.3% |
| 2010 | -- | $46,930 -6.6% |
| 2009 | -- | $50,271 -3.6% |
| 2008 | -- | $52,156 -5.2% |
| 2007 | -- | $55,040 +92.9% |
| 2006 | -- | $28,540 +3% |
| 2005 | -- | $27,710 +3% |
| 2004 | -- | $26,900 +1.9% |
| 2003 | -- | $26,400 +2.4% |
| 2002 | -- | $25,780 +1.6% |
| 2001 | -- | $25,370 +3% |
| 2000 | -- | $24,630 +2.7% |
| 1999 | -- | $23,980 |
Find assessor info on the county website
Monthly payment
Est. payment
Payment breakdown
Explore the cost of this home by adjusting the details. Changes won't be saved.Climate risks
Neighborhood: 32533
Nearby schools
Schools provided by the listing agent
- Elementary: Jim Allen
- Middle: RANSOM
- High: Tate
Source: PAR. This data may not be complete. We recommend contacting the local school district to confirm school assignments for this home.
Similar homes
- $177,0003 bd2 ba1.1k sqft203 Booth Ave, Cantonment, FL 32533For Sale
 MLS ID #671682, Melissa Bianca, Levin Rinke Realty. PAR
 - $210,0003 bd2 ba1.1k sqft2018 Woodbury Dr, Cantonment, FL 32533For Sale
 MLS ID #686528, Jonie Pace, Llc, Patriot Realty. PAR
 - $235,0003 bd2 ba1.3k sqft1080 S Highway 97, Cantonment, FL 32533For Sale
 MLS ID #688716, Lonnie Cowan, KELLER WILLIAMS REALTY GULF COAST. PAR
 - $172,0003 bd1 ba916 sqft6810 Myra St, Molino, FL 32577For Sale
 MLS ID #687245, Erik Hansen, KELLER WILLIAMS REALTY GULF COAST. PAR
