Garage lovers, take note! This property features an outstanding 4-car garage that is finished, insulated, heated, and equipped with electricity, making it the perfect space for vehicles, hobbies, storage, or a workshop. A paved driveway leads directly to the garage, which offers concrete floors and two overhead doors—one facing the front and another on the side for convenient access. The home itself offers plenty of potential for the buyer looking to renovate and build equity. Inside, you'll find 2 bedrooms and 1 bathroom on the main floor, along with additional bedrooms and a walk-through room upstairs that could serve as a home office, playroom, or extra living space. The interior is in need of significant updating and remodeling, but the home offers solid bones, vinyl siding, replacement windows, and a partial basement for storage. Whether you're an investor, contractor, DIY enthusiast, or simply someone searching for an incredible garage with a home to match, this Manistique property is worth a look. Bring your ideas and transform this diamond in the rough into something special! Close to trails for easy access also!
Contingent
$104,900
124 N 1st St, Manistique, MI 49854
3beds
807sqft
:
Get pre-qualified$729/mo
Single Family Residence
Built in 1941
4,791 Square Feet Lot
$-- Zestimate®
$130/sqft
$-- HOA
What's special
- 50 days |
- 647 |
- 20 |
Zillow last checked:
Listing updated:
Listed by:
CORRINA JOHNSON 906-286-2978,
GROVER REAL ESTATE 906-341-2131
Source: MiRealSource,MLS#: 50210207 Originating MLS: Upper Peninsula Assoc of Realtors
Originating MLS: Upper Peninsula Assoc of RealtorsFacts & features
Interior
Bedrooms & bathrooms
- Bedrooms: 3
- Bathrooms: 1
- Full bathrooms: 1
Rooms
- Room types: Bedroom, Laundry, Bathroom
Bedroom 1
- Level: First
- Area: 110
- Dimensions: 11 x 10
Bedroom 2
- Level: First
- Area: 99
- Dimensions: 9 x 11
Bedroom 3
- Level: Second
- Area: 110
- Dimensions: 11 x 10
Bathroom 1
- Level: First
- Area: 72
- Dimensions: 8 x 9
Dining room
- Level: First
- Area: 77
- Dimensions: 11 x 7
Kitchen
- Level: First
- Area: 110
- Dimensions: 10 x 11
Living room
- Level: First
- Area: 132
- Dimensions: 12 x 11
Heating
- Electric
Cooling
- None
Appliances
- Included: Dryer, Range/Oven, Washer, Gas Water Heater
- Laundry: First Floor Laundry
Features
- None
- Basement: Partial,Crawl Space
- Has fireplace: No
Interior area
- Total structure area: 1,354
- Total interior livable area: 807 sqft
- Finished area above ground: 807
- Finished area below ground: 0
Property
Parking
- Total spaces: 4
- Parking features: 3 or More Spaces, Garage, Driveway, Detached
- Garage spaces: 4
Features
- Levels: One and One Half
- Stories: 1.5
- Patio & porch: Deck
- Waterfront features: None
- Body of water: none
- Frontage type: Road
- Frontage length: 45
Lot
- Size: 4,791 Square Feet
- Dimensions: 45 x 110
Details
- Additional structures: Shed(s)
- Parcel number: 7705170012900
- Zoning: Residential 1
- Zoning description: Residential
- Special conditions: Private,Standard
Construction
Type & style
- Home type: SingleFamily
- Architectural style: Conventional Frame
- Property subtype: Single Family Residence
Materials
- Vinyl Siding
Condition
- New construction: No
- Year built: 1941
Utilities & green energy
- Electric: 100 Amp Service
- Sewer: Public Sanitary
- Water: Public
- Utilities for property: Electricity Connected, Natural Gas Connected
Community & HOA
Community
- Subdivision: None
HOA
- Has HOA: No
Location
- Region: Manistique
Financial & listing details
- Price per square foot: $130/sqft
- Tax assessed value: $58,200
- Annual tax amount: $835
- Date on market: 6/4/2026
- Cumulative days on market: 51 days
- Listing agreement: Exclusive Right To Sell
- Listing terms: Cash,Conventional
- Road surface type: Paved
Estimated market value
Not available
Estimated sales range
Not available
$1,216/mo
Price history
| Date | Event | Price |
|---|---|---|
| 7/24/2026 | Contingent | $104,900$130/sqft |
Source:  MiRealSource #50210207 Report a problem MiRealSource #50210207 Report a problem | ||
| 6/4/2026 | Listed for sale | $104,900$130/sqft |
Source: MiRealSource #50210207 Report a problem | ||
Public tax history
| Year | Property taxes | Tax assessment |
|---|---|---|
| 2025 | $811 +38% | $29,100 +11.9% |
| 2024 | $588 | $26,000 +15% |
| 2023 | -- | $22,600 +21.5% |
| 2022 | -- | $18,600 +6.3% |
| 2021 | -- | $17,500 -3.8% |
| 2020 | $729 +1.4% | $18,200 +8.3% |
| 2019 | $719 +1.8% | $16,800 |
| 2018 | $706 | $16,800 |
| 2017 | -- | $16,800 |
| 2016 | -- | $16,800 -15% |
| 2014 | -- | $19,767 |
| 2013 | -- | -- |
| 2011 | -- | $20,800 -1% |
| 2010 | -- | $21,018 |
Find assessor info on the county website
Monthly payment
Est. payment
Payment breakdown
Explore the cost of this home by adjusting the details. Changes won't be saved.Climate risks
Neighborhood: 49854
Nearby schools
GreatSchools rating
- 4/10Emerald Elementary SchoolGrades: PK-5Distance: 1.3 mi
- 6/10Manistique Middle And High SchoolGrades: 6-12Distance: 0.9 mi
Schools provided by the listing agent
- District: Manistique Area Schools
Source: MiRealSource. This data may not be complete. We recommend contacting the local school district to confirm school assignments for this home.
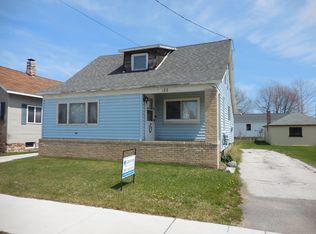
- $152,1003 bd1 ba823 sqft122 N 1st St, Manistique, MI 49854Off Market
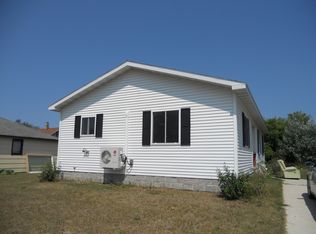
- $100,300-- bd-- ba-- sqft120 N 1st St, Manistique, MI 49854Off Market
- $152,6003 bd1 ba1.2k sqft607 H St, Manistique, MI 49854Off Market
- $139,7002 bd1 ba960 sqft128 N 1st St, Manistique, MI 49854Off Market
- $28,400-- bd-- ba-- sqft130 N 1st St, Manistique, MI 49854Off Market
- $2,000-- bd-- ba-- sqftH St, Manistique, MI 49854Off Market
- $2,000-- bd-- ba-- sqftH St, Manistique, MI 49854Off Market
- $2,000-- bd-- ba-- sqftH St, Manistique, MI 49854Off Market
A local agent can set up tours, give advice and negotiate with sellers.
A local lender can help you make sure your offer is ready when you are.
Similar homes
- $92,5003 bd1 ba862 sqft117 N 3rd St, Manistique, MI 49854For Sale

 MLS ID #50208485, TRAVIS WOOD, GROVER REAL ESTATE. MiRealSource
 - $134,0002 bd1 ba728 sqft410 Intake Park, Manistique, MI 49854For Sale
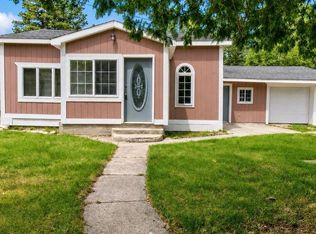 MLS ID #50212036, COURTNEY JOHNSON, COLDWELL BANKER SCHMIDT ESCANABA. MiRealSource
 - $117,4002 bd1 ba672 sqft9640 W Dusty Ln, Manistique, MI 49854For Sale
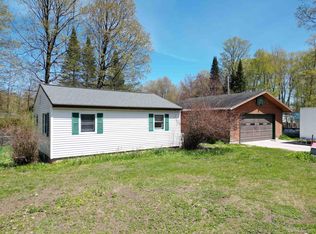 MLS ID #50208647, TRAVIS WOOD, GROVER REAL ESTATE. MiRealSource
 - $92,2501 bd2 ba753 sqft345 N Maple St, Manistique, MI 49854For Sale
 MLS ID #50209120, TRAVIS WOOD, GROVER REAL ESTATE. MiRealSource
 - $68,0002 bd1 ba840 sqftCabin Fever N River Rd, Gulliver, MI 49840For SaleMLS ID #50215754, DAVID BLEAU, GROVER REAL ESTATE. MiRealSource
- $139,9002 bd1 ba720 sqft3870 W Us Highway 2 Rd, Gulliver, MI 49840For SaleMLS ID #480009, Dean Bach. Northern Michigan MLS
