Tucked away on 29 wooded acres about 9 miles outside of Florence, this one-of-a-kind custom brick home offers the perfect blend of privacy, space, and country charm. With around 3300 square feet of living space, this 4-bedroom, 3-bath home (with an office downstairs and a large bonus room upstairs) was designed for comfortable everyday living and effortless entertaining. Inside, you'll find spacious living areas and custom built-ins. The flexible floor plan can easily adapt to your needs, while the kitchen features a walk-in pantry and opens beautifully to the main living spaces, creating a warm and inviting atmosphere. Every bedroom includes a walk-in closet, while two guest rooms conveniently share a bathroom. One bedroom features built-in shelving and a desk, ideal for a student or hobby space, while another is filled with natural light and custom built shelving. The private primary suite is a true retreat with French doors leading to the back porch, plus a luxurious bath with dual vanities, soaking tub, separate shower, and an oversized walk-in closet. Step outside and enjoy everything this incredible property has to offer, including a stocked pond, creek, above-ground pool with deck, wood-and-tin barn, and abundant wildlife throughout the mix of mature hardwoods and pines. Additional features include a whole-home generator, tankless water heater, large floored attic storage, and attached 2-car garage. The shared driveway arrangement dates back to the original family ownership, and the current owners have maintained the driveway over the years. For outdoor enthusiasts, the neighboring deer camp has been well managed under a buck management program, helping preserve the area's natural beauty and wildlife habitat. There are some nice deer and turkeys on the property. Peaceful country living with room to spread out, all just a short drive from town — this is country living at its best.
Active
$585,000
124 Pine Oak Ln, Florence, MS 39073
4beds
3,300sqft
Residential, Single Family Residence
Built in 2005
29 Acres Lot
$570,200 Zestimate®
$177/sqft
$-- HOA
What's special
Office downstairsLarge bonus room upstairsOne-of-a-kind custom brick homeCustom built-insLarge floored attic storageStocked pondOversized walk-in closet
- 160 days
- 374
- 31
Zillow last checked:
Listing updated:
Listed by:
Carson Dobbs 601-405-9825,
Enjoy Real Estate, LLC 601-405-9825
Source: MLS United,MLS#: 4148883
Facts & features
Interior
Bedrooms & bathrooms
- Bedrooms: 4
- Bathrooms: 3
- Full bathrooms: 3
Heating
- Propane, Other
Cooling
- Central Air, Gas
Appliances
- Included: Dishwasher, Disposal, Microwave, Oven
Features
- Granite Counters
- Flooring: Concrete
- Has fireplace: Yes
- Fireplace features: Gas Log
Interior area
- Total structure area: 3,300
- Total interior livable area: 3,300 sqft
Video & virtual tour
Property
Parking
- Total spaces: 2
- Parking features: Garage
- Garage spaces: 2
Features
- Levels: Two
- Stories: 2
- Patio & porch: Front Porch
- Exterior features: Private Yard
- Has private pool: Yes
- Pool features: Above Ground
- Has view: Yes
Lot
- Size: 29 Acres
- Features: Views, Wooded
Details
- Parcel number: 10710020000000002200
Construction
Type & style
- Home type: SingleFamily
- Property subtype: Residential, Single Family Residence
Materials
- Brick
- Foundation: Slab
- Roof: Architectural Shingles
Condition
- Move In Ready
- New construction: No
- Year built: 2005
Utilities & green energy
- Sewer: Septic Tank
- Water: Public
- Utilities for property: Electricity Available
Community & HOA
Community
- Subdivision: Metes And Bounds
HOA
- Has HOA: No
Location
- Region: Florence
Financial & listing details
- Price per square foot: $177/sqft
- Tax assessed value: $270,190
- Annual tax amount: $2,806
- Date on market: 5/9/2026
- Electric utility on property: Yes
Estimated market value
$570,200
$542,000 - $599,000
$3,029/mo
Price history
| Date | Event | Price |
|---|---|---|
| 6/23/2026 | Price change | $585,000-1.7%$177/sqft |
Source: MLS United #4148883 Report a problem | ||
| 6/16/2026 | Price change | $595,000-0.5%$180/sqft |
Source: MLS United #4148883 Report a problem | ||
| 5/9/2026 | Listed for sale | $598,000+1.4%$181/sqft |
Source: MLS United #4148883 Report a problem | ||
| 5/9/2026 | Listing removed | -- |
Source: Owner Report a problem | ||
| 4/27/2026 | Price change | $590,000+1.7%$179/sqft |
Source: Owner Report a problem | ||
| 4/2/2026 | Listed for sale | $580,000-2.5%$176/sqft |
Source: Owner Report a problem | ||
| 2/8/2026 | Listing removed | -- |
Source: Owner Report a problem | ||
| 11/10/2025 | Price change | $595,000-7.8%$180/sqft |
Source: Owner Report a problem | ||
| 10/13/2025 | Listed for sale | $645,000$195/sqft |
Source: Owner Report a problem | ||
Public tax history
| Year | Property taxes | Tax assessment |
|---|---|---|
| 2025 | $2,806 +11% | $27,163 +9.2% |
| 2024 | $2,528 +7.6% | $24,865 +3.1% |
| 2023 | $2,350 +0.7% | $24,119 +0.9% |
| 2022 | $2,333 +2.3% | $23,896 0% |
| 2021 | $2,282 +8.3% | $23,900 +7.3% |
| 2020 | $2,106 +5% | $22,275 0% |
| 2017 | $2,006 | $22,279 +2.4% |
| 2016 | $2,006 +12.2% | $21,758 +0% |
| 2015 | $1,788 +0% | $21,749 +0% |
| 2014 | $1,787 +5.9% | $21,740 +2.3% |
| 2013 | $1,688 +1.9% | $21,256 +1.6% |
| 2012 | $1,656 +5.6% | $20,916 +2.9% |
| 2011 | $1,568 +1.4% | $20,334 0% |
| 2010 | $1,546 +1.7% | $20,344 -0.1% |
| 2009 | $1,521 +4227.2% | $20,358 +5174.1% |
| 2007 | $35 -66.1% | $386 -66% |
| 2006 | $104 -0.3% | $1,136 -3.1% |
| 2005 | $104 +12.4% | $1,172 -1% |
| 2003 | $92 +7.8% | $1,184 +9.7% |
| 2002 | $86 +5.3% | $1,079 +6.8% |
| 2001 | $81 | $1,010 |
Find assessor info on the county website
Monthly payment
Est. payment
Payment breakdown
Explore the cost of this home by adjusting the details. Changes won't be saved.Climate risks
Neighborhood: 39073
Nearby schools
Schools provided by the listing agent
- Elementary: Simpson Central
- High: Mendenhall
Source: MLS United. This data may not be complete. We recommend contacting the local school district to confirm school assignments for this home.

Similar homes
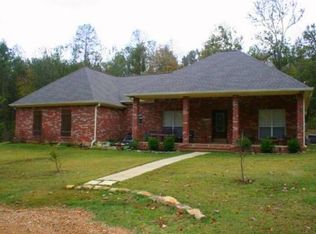
- $559,5004 bd3 ba2.9k sqft433 N Church St, Florence, MS 39073For Sale
 MLS ID #4152466, Molly Spell, Havard Real Estate Group, LLC. MLS United
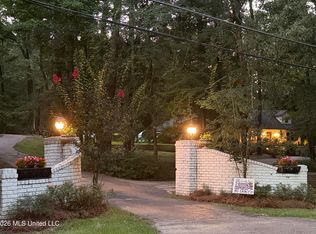
 - $569,0005 bd5 ba3.3k sqft2230 Wildwood Dr, Florence, MS 39073For Sale
 MLS ID #4158654, Janice L Carson, Southern Oaks RE Properties LLC. MLS United
 - $699,0003 bd2 ba2.7k sqft174 S Eagle Ridge Dr, Florence, MS 39073For Sale
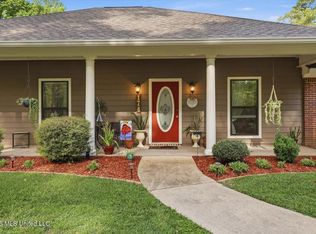 MLS ID #4145963, Julie White, McKee Realty, Inc.. MLS United
 - $549,9995 bd3 ba2.7k sqft1177 Didlake Rd, Crystal Springs, MS 39059For Sale
 MLS ID #4150451, Joshua McFarland, Backwoods Land Company, LLC. MLS United
 - $475,0003 bd2 ba2.9k sqft1764 Us Highway 49, Florence, MS 39073For Sale
 MLS ID #146780, Leigh Ann Smith, Lisa Tingle Realty LLC. HSMLS
