Nestled on 5 wooded acres along sought-after Pine Lane just outside Mendenhall, this exceptional four-bedroom, four-and-a-half-bath residence offers privacy, elegance, convenience and space to breathe. The foyer opens to a spacious office and formal dining, flowing into an impressive living room anchored by a beautiful fireplace that serves as the room's focal point. Natural light pours across the space, highlighting the wood flooring that runs throughout the main living area and two primary suites. The updated kitchen serves as the home's centerpiece, with quartz counters, designer gold fixtures, farmhouse sink, double ovens, five-burner gas cooktop, large center island, an eat in breakfast bar and charming brick pavers for flooring. A dry bar and walk-in pantry round out this space. Adjacent to the kitchen you will love the flexible space that can be used as a breakfast area or a keeping room. Just off this main living area is a powder room that is conveniently located for guests. The laundry room is complete with abundant built-in cabinets and counter space. There you will also find a sink perfect for cleaning up life's messes. Two true primary suites offer rare flexibility. The main with a gorgeous view of the land and a spa-like bath featuring a walk in shower and soaking tub and an expansive custom closet. The second suite includes direct access to the screened back porch, a tray ceiling, a private bath complete with dressing area, walk in custom tiled shower, soaking tub and another oversized closet. Each additional bedroom also enjoys its own ensuite bath and walk-in closets. Just down the hall is a spacious guest room with an ensuite bath complete with a tub/shower combo with a custom tiled tub surround. Upstairs, a generous bonus room with full bath and large walk-in closet adds even more versatility. Plus, there's an abundance of floored attic space, offering exceptional storage beyond the already generous closets throughout. Additional highlights include a whole house generator and a 2-car garage with 2 separate storage rooms. Outdoor living is equally inviting with an oversized front porch, paved circle drive, expansive screened back porch, additional patio, and a cozy fire pit tucked beneath mature trees for shade and privacy. With refined updates, abundant storage, generous living spaces, and a peaceful estate-like setting, this Pine Lane property is truly a remarkable opportunity. Don't delay, call your agent for a private showing today!
Active
Price cut: $25.1K (9/10)
$699,900
263 Pine Ln, Mendenhall, MS 39114
4beds
4,018sqft
Residential, Single Family Residence
Built in 2008
5 Acres Lot
$671,100 Zestimate®
$174/sqft
$-- HOA
What's special
- 36 days
- 181
- 12
Zillow last checked:
Listing updated:
Listed by:
Hartley Havard 601-260-2127,
Havard Real Estate Group, LLC 601-340-9656
Source: MLS United,MLS#: 4162074
Facts & features
Interior
Bedrooms & bathrooms
- Bedrooms: 4
- Bathrooms: 5
- Full bathrooms: 4
- 1/2 bathrooms: 1
Heating
- Central, Fireplace(s)
Cooling
- Ceiling Fan(s), Central Air
Appliances
- Included: Cooktop, Dishwasher, Double Oven, Gas Cooktop, Microwave, Range Hood, Stainless Steel Appliance(s)
- Laundry: Inside, Laundry Room, Sink
Features
- Bar, Ceiling Fan(s), Crown Molding, Double Vanity, Dry Bar, Entrance Foyer, High Ceilings, Kitchen Island, Open Floorplan, Pantry, Walk-In Closet(s), Soaking Tub, Breakfast Bar
- Flooring: Brick, Carpet, Hardwood, Pavers, Tile, Wood
- Doors: Dead Bolt Lock(s)
- Windows: Insulated Windows
- Has fireplace: Yes
- Fireplace features: Gas Log
Interior area
- Total structure area: 4,018
- Total interior livable area: 4,018 sqft
Video & virtual tour
Property
Parking
- Total spaces: 2
- Parking features: Circular Driveway, Paved
- Garage spaces: 2
- Has uncovered spaces: Yes
Features
- Levels: Two
- Stories: 2
- Patio & porch: Front Porch, Patio, Rear Porch, Screened, Slab
- Exterior features: Fire Pit, Private Entrance, Private Yard, See Remarks
- Fencing: None
- Waterfront features: None
Lot
- Size: 5 Acres
- Features: Corners Marked, Front Yard, Many Trees
Details
- Parcel number: 3042f000340000401800
Construction
Type & style
- Home type: SingleFamily
- Architectural style: Traditional
- Property subtype: Residential, Single Family Residence
Materials
- Brick, Siding
- Foundation: Slab
- Roof: Architectural Shingles
Condition
- Move In Ready
- New construction: No
- Year built: 2008
Utilities & green energy
- Sewer: Septic Tank
- Water: Public
- Utilities for property: Electricity Connected, Natural Gas Connected, Water Connected
Community & HOA
Community
- Features: None
- Security: None
- Subdivision: Metes And Bounds
HOA
- Has HOA: No
Location
- Region: Mendenhall
Financial & listing details
- Price per square foot: $174/sqft
- Tax assessed value: $329,000
- Annual tax amount: $2,779
- Date on market: 9/10/2026
- Electric utility on property: Yes
Estimated market value
$671,100
$638,000 - $705,000
$3,436/mo
Price history
| Date | Event | Price |
|---|---|---|
| 9/10/2026 | Price change | $699,900-3.5%$174/sqft |
Source: MLS United #4162074 Report a problem | ||
| 7/27/2026 | Listed for sale | $725,000$180/sqft |
Source: Owner Report a problem | ||
Public tax history
| Year | Property taxes | Tax assessment |
|---|---|---|
| 2025 | $2,779 +0.4% | $32,969 +14.9% |
| 2024 | $2,767 +2.7% | $28,696 0% |
| 2023 | $2,694 -0.3% | $28,710 0% |
| 2022 | $2,701 +1.5% | $28,718 0% |
| 2021 | $2,661 0% | $28,727 +7.3% |
| 2020 | $2,662 +3.3% | $26,767 0% |
| 2017 | $2,576 | $26,776 +2.7% |
| 2016 | $2,576 +10% | $26,080 +0.1% |
| 2015 | $2,341 +0.1% | $26,060 +0.1% |
| 2014 | $2,339 +2.1% | $26,042 +0% |
| 2013 | $2,291 +0.6% | $26,030 +0.5% |
| 2012 | $2,277 +1.2% | $25,911 -0.1% |
| 2011 | $2,249 +0.9% | $25,932 -0.1% |
| 2010 | $2,229 +958.9% | $25,946 +1378.4% |
| 2009 | $211 +389.7% | $1,755 +395.8% |
| 2007 | $43 +4.3% | $354 +4.4% |
| 2006 | $41 -5.5% | $339 -3.1% |
| 2005 | $44 +8.2% | $350 -1.1% |
| 2003 | $40 +13.8% | $354 +9.6% |
| 2002 | $35 +9.1% | $323 +10.2% |
| 2001 | $32 | $293 |
Find assessor info on the county website
Monthly payment
Est. payment
Payment breakdown
Explore the cost of this home by adjusting the details. Changes won't be saved.Climate risks
Neighborhood: 39114
Nearby schools
Schools provided by the listing agent
- Elementary: Mendenhall
- Middle: Mendenhall
- High: Mendenhall
Source: MLS United. This data may not be complete. We recommend contacting the local school district to confirm school assignments for this home.
Similar homes
- $495,9003 bd3 ba2.8k sqft125 Rosebud Trl, Mendenhall, MS 39114For Sale
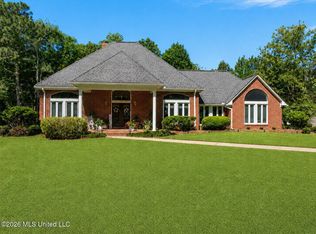 MLS ID #4148560, Kimberly D Walker, E Speed Realty. MLS United
 - $729,9004 bd3 ba2.4k sqft148 Burch Dr, Mendenhall, MS 39114For Sale
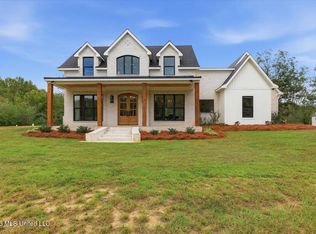 MLS ID #4164531, Hartley Havard, Havard Real Estate Group, LLC. MLS United
 - $359,9004 bd3 ba2.2k sqft103 Johnny Rawls Rd, Mendenhall, MS 39114For Sale
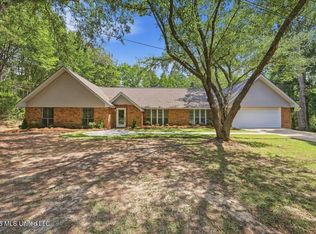 MLS ID #4162684, Hartley Havard, Havard Real Estate Group, LLC. MLS United
 - $649,9003 bd3 ba3.4k sqft120 Anse Reed Rd, Magee, MS 39111For Sale
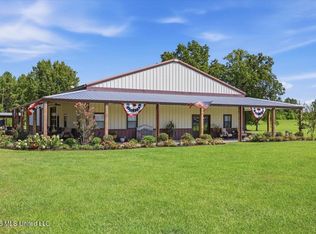 MLS ID #4122431, Hartley Havard, Havard Real Estate Group, LLC. MLS United
 - $459,9004 bd3 ba2.3k sqft619 Dry Crk, Magee, MS 39111New Construction
 MLS ID #147718, Hartley Havard, Havard Real Estate Group. HSMLS
