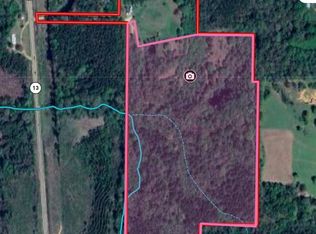
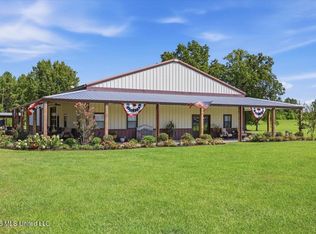
Set atop 52 beautiful acres in Simpson County, this nearly new custom-built home is the kind of property that immediately feels special. Thoughtfully designed from the ground up and filled with custom details throughout, the home blends upscale modern farmhouse style with the warmth and comfort of country living. From the moment you step through the foyer, your attention is drawn to the craftsmanship, natural light, and carefully selected finishes. Just off the foyer, the formal dining area is accented by custom built-ins and oversized windows overlooking the property. The living room flows seamlessly into the kitchen and serves as the heart of the home, featuring soaring vaulted ceilings with exposed beam accents and a striking floor-to-ceiling wood burning fireplace. The kitchen is equally impressive with an oversized island, abundant cabinetry and workspace, an appliance garage, farmhouse sink positioned beneath a window overlooking the property, stainless steel appliances, gas range with vent hood, dishwasher, and a walk-in pantry. The primary suite offers a true retreat. The luxurious primary bath features double vanities with a dedicated dressing area, a freestanding tub with an electric fireplace, and a separate walk-in shower. The impressive primary closet provides generous space along with extensive built-in storage. For added convenience, a 220-volt connection is also available for a washer/dryer combination unit near the primary suite. Two additional bedrooms are located on the main level and share a spacious hall bath complete with double vanities. This bath also includes an additional 220-volt connection for a washer/dryer combination unit, providing even more flexibility and convenience. Upstairs, a fourth bedroom offers additional privacy and could easily function as a bonus room, media room, home office, or guest retreat depending on your needs. A full hall bath upstairs completes the space. Throughout the home, you will find thoughtful custom touches, abundant built-in storage, unique accent pieces including beautifully incorporated antique doors, and finishes that give the home character while maintaining a refined and timeless feel. Outdoor living is just as impressive. A large covered front porch welcomes you home, while the expansive covered back porch provides the perfect place to unwind, entertain, or simply enjoy the peaceful surroundings. A three-car open carport offers plenty of covered parking and additional functionality. Beyond the home, the approximately 52 acres offer an incredible mixture of mature timber, open land, rolling terrain, and recreational possibilities. Approximately 30 acres are planted in 15- to 20-year-old pines, while roughly 10 acres surrounding the home feature scattered 30 to 50-year-old oak trees. Approximately five acres are open field, with another five acres of overgrown field that could be reclaimed or utilized in a number of ways. Rolling hills throughout the property create beautiful views and excellent opportunities for enjoying the abundant wildlife. Several potential homesites are located toward the front of the property, offering possibilities for future development or additional residences. An area where a previous home once stood still has access to power, water, and septic infrastructure. The property also contains clay gravel and red dirt that could potentially be utilized throughout the property, including for the development or improvement of a trail system. Behind the home is an approximately 3 - 4 acre pond area that could become a beautiful focal point with some clearing and restoration, while Boggan Branch winds through a portion of the acreage farther into the property. This is more than a beautiful custom home. It is a rare opportunity to enjoy craftsmanship, privacy, acreage, natural beauty, and room to make the property your own. Schedule your private showing and experience everything this remarkable Simpson County property has to offer.
Active
$729,900
148 Burch Dr, Mendenhall, MS 39114
4beds
2,406sqft
Residential, Single Family Residence
Built in 2025
51.2 Acres Lot
$-- Zestimate®
$303/sqft
$-- HOA
What's special
Separate walk-in showerAppliance garageAbundant wildlifeCarefully selected finishesUpscale modern farmhouse styleCustom details throughoutFormal dining area
- 4 days
- 141
- 18
Zillow last checked:
Listing updated:
Listed by:
Hartley Havard 601-260-2127,
Havard Real Estate Group, LLC 601-340-9656
Source: MLS United,MLS#: 4164531
Facts & features
Interior
Bedrooms & bathrooms
- Bedrooms: 4
- Bathrooms: 3
- Full bathrooms: 3
Heating
- Central, Propane
Cooling
- Ceiling Fan(s), Central Air
Appliances
- Included: Dishwasher, Free-Standing Gas Range, Range Hood, Stainless Steel Appliance(s)
- Laundry: In Bathroom
Features
- Beamed Ceilings, Built-in Features, Ceiling Fan(s), Crown Molding, Double Vanity, Entrance Foyer, High Ceilings, Kitchen Island, Pantry, Primary Downstairs, Recessed Lighting, Vaulted Ceiling(s), Walk-In Closet(s)
- Flooring: Vinyl, Carpet
- Windows: Double Pane Windows, Insulated Windows
- Has fireplace: Yes
- Fireplace features: Bath, Electric, Living Room, Propane, Wood Burning
Interior area
- Total structure area: 2,406
- Total interior livable area: 2,406 sqft
Video & virtual tour
Property
Parking
- Total spaces: 3
- Parking features: Carport
- Carport spaces: 3
Features
- Levels: Two
- Stories: 2
- Patio & porch: Front Porch, Patio
- Exterior features: Private Yard
Lot
- Size: 51.2 Acres
- Features: Wooded
Details
- Parcel number: 12017020000000000501
Construction
Type & style
- Home type: SingleFamily
- Architectural style: Farmhouse,Traditional
- Property subtype: Residential, Single Family Residence
Materials
- Brick
- Foundation: Slab
- Roof: Architectural Shingles
Condition
- Move In Ready
- New construction: No
- Year built: 2025
Utilities & green energy
- Sewer: Waste Treatment Plant
- Water: Community
- Utilities for property: Electricity Connected, Water Connected
Community & HOA
Community
- Security: Smoke Detector(s)
- Subdivision: Metes And Bounds
HOA
- Has HOA: No
Location
- Region: Mendenhall
Financial & listing details
- Price per square foot: $303/sqft
- Annual tax amount: $500
- Date on market: 10/5/2026
- Electric utility on property: Yes
Estimated market value
Not available
Estimated sales range
Not available
Not available
Price history
| Date | Event | Price |
|---|---|---|
| 10/5/2026 | Listed for sale | $729,900$303/sqft |
Source: MLS United #4164531 Report a problem | ||
Public tax history
Tax history is unavailable.
Monthly payment
Est. payment
Payment breakdown
Explore the cost of this home by adjusting the details. Changes won't be saved.Climate risks
Neighborhood: 39114
Nearby schools
Schools provided by the listing agent
- Elementary: Mendenhall
- Middle: Mendenhall
- High: Mendenhall
Source: MLS United. This data may not be complete. We recommend contacting the local school district to confirm school assignments for this home.
Similar homes
- $795,0004 bd6 ba3k sqft225 Coats Rd, Mount Olive, MS 39119For Sale

 MLS ID #147806, Brandon McGehee, Epique Realty. HSMLS
 - $375,0003 bd1 ba2.3k sqft120 Eula Grayson Rd, Mendenhall, MS 39114For Sale
 MLS ID #4153604, Tammy Russell-Smith, Russell Smith Realty. MLS United
 - $649,9003 bd3 ba3.4k sqft120 Anse Reed Rd, Magee, MS 39111For Sale
 MLS ID #4122431, Hartley Havard, Havard Real Estate Group, LLC. MLS United
 - $674,9003 bd4 ba3.3k sqft152 Brooksberg Dr, Magee, MS 39111For Sale
 MLS ID #4157823, Kimberly D Walker, E Speed Realty. MLS United
 - $459,9004 bd3 ba2.3k sqft619 Dry Crk, Magee, MS 39111New ConstructionMLS ID #147718, Hartley Havard, Havard Real Estate Group. HSMLS
