Welcome to 172 Willie Rankin Road in Mendenhall, Mississippi, where privacy, space and impressive amenities come together on 21.5 beautiful acres. This distinctive 3,391-square-foot home is surrounded by approximately 9 acres of maintained yard and pasture, creating a beautiful setting for horses, gardening, recreation and peaceful country living. The home features two bedrooms, two full bathrooms and one half bathroom, with both bedrooms designed as private suites. The spacious floor plan could also be easily converted into a three-bedroom home, offering added flexibility for guests, a home office or additional living space. At the heart of the home is an incredible open living, dining and kitchen combination designed for comfortable everyday living and entertaining. The chef's kitchen offers abundant cabinetry and counter space, three sinks, a beverage cooler, and a separate grilling station. Built-in cabinetry and a fireplace add character and functionality to the expansive living area. The main primary suite is an impressive retreat featuring an oversized bedroom, a dream walk-in closet and a luxurious bathroom with a walk-through tiled shower, jetted soaking tub and dedicated dressing room. Outdoor amenities include a stocked pond, beautiful in-ground pool with surrounding deck, covered gazebo and a 30' x 40' shop equipped with two roll-up doors and a walk-through door. Mature trees, open pasture and scenic views complete this exceptional country property. Located near Mendenhall, the county seat of Simpson County, the property offers a private rural atmosphere while remaining convenient to Highway 49, local schools, shopping and community services. Potential buyers must provide a current pre-approval letter or proof of funds before scheduling a showing.
Active
Price cut: $26K (9/2)
$499,000
172 Willie Rankin Rd, Mendenhall, MS 39114
2beds
3,391sqft
Residential, Single Family Residence
Built in 2008
21.5 Acres Lot
$-- Zestimate®
$147/sqft
$-- HOA
What's special
Beverage coolerMature treesSeparate grilling stationDream walk-in closetScenic viewsBuilt-in cabinetryDedicated dressing room
- 57 days
- 531
- 79
Zillow last checked:
Listing updated:
Listed by:
Stephen Ashley 601-757-9504,
Posey Land Company LLC DBA MOSSY OAK PROPERTIES 601-835-5070
Source: MLS United,MLS#: 4157887
Facts & features
Interior
Bedrooms & bathrooms
- Bedrooms: 2
- Bathrooms: 3
- Full bathrooms: 2
- 1/2 bathrooms: 1
Heating
- Central, Fireplace(s)
Cooling
- Ceiling Fan(s), Central Air, Gas
Appliances
- Included: Bar Fridge, Built-In Gas Range, Dishwasher, Disposal, Double Oven, Gas Cooktop, Microwave, Water Heater
- Laundry: Inside, Laundry Room, Main Level, Sink, Washer Hookup
Features
- Bar, Beamed Ceilings, Bookcases, Breakfast Bar, Built-in Features, Ceiling Fan(s), Crown Molding, Double Vanity, Eat-in Kitchen, High Ceilings, High Speed Internet, His and Hers Closets, Kitchen Island, Laminate Counters, Open Floorplan, Pantry, Primary Downstairs, Recessed Lighting, Soaking Tub, Storage, Tray Ceiling(s), Vaulted Ceiling(s), Walk-In Closet(s)
- Flooring: Carpet, Ceramic Tile, Combination, Hardwood
- Doors: Dead Bolt Lock(s), French Doors, Hinged Patio, Insulated, Metal Insulated
- Has fireplace: Yes
- Fireplace features: Living Room, Propane, Bath
Interior area
- Total structure area: 3,391
- Total interior livable area: 3,391 sqft
Video & virtual tour
Property
Parking
- Total spaces: 2
- Parking features: Attached, Concrete, Garage Faces Side, Gravel
- Attached garage spaces: 2
Features
- Levels: One
- Stories: 1
- Exterior features: Outdoor Grill, Private Yard
- Has private pool: Yes
- Pool features: Fenced, Salt Water, Vinyl
- Has view: Yes
- On waterfront: Yes
- Waterfront features: Pond
Lot
- Size: 21.5 Acres
- Features: Cleared, Many Trees, Views, Wooded
Details
- Parcel number: 11180340000000001600
Construction
Type & style
- Home type: SingleFamily
- Architectural style: Traditional
- Property subtype: Residential, Single Family Residence
Materials
- Vinyl, Brick
- Foundation: Slab
- Roof: Architectural Shingles
Condition
- Move In Ready
- New construction: No
- Year built: 2008
Utilities & green energy
- Sewer: Waste Treatment Plant
- Water: Community
- Utilities for property: Electricity Connected, Propane Connected, Water Connected
Community & HOA
Community
- Features: None
- Subdivision: Metes And Bounds
HOA
- Has HOA: No
Location
- Region: Mendenhall
Financial & listing details
- Price per square foot: $147/sqft
- Tax assessed value: $292,380
- Annual tax amount: $3,087
- Date on market: 8/2/2026
- Electric utility on property: Yes
Estimated market value
Not available
Estimated sales range
Not available
Not available
Price history
| Date | Event | Price |
|---|---|---|
| 9/2/2026 | Price change | $499,000-5%$147/sqft |
Source: MLS United #4157887 Report a problem | ||
| 8/2/2026 | Listed for sale | $525,000-12.5%$155/sqft |
Source: MLS United #4157887 Report a problem | ||
| 8/19/2025 | Listing removed | $600,000$177/sqft |
Source:  HSMLS #141181 Report a problem HSMLS #141181 Report a problem | ||
| 2/2/2025 | Listed for sale | $600,000$177/sqft |
Source: MLS United #4102652 Report a problem | ||
Public tax history
| Year | Property taxes | Tax assessment |
|---|---|---|
| 2025 | $3,087 +7% | $29,616 +5.8% |
| 2024 | $2,884 +8.6% | $27,988 +4% |
| 2023 | $2,655 +2.2% | $26,899 +2.3% |
| 2022 | $2,599 +2.2% | $26,303 0% |
| 2021 | $2,543 +8.4% | $26,316 +7.4% |
| 2020 | $2,346 +5.8% | $24,494 +0.8% |
| 2017 | $2,216 | $24,307 +4.2% |
| 2016 | $2,216 +14.5% | $23,322 +0.1% |
| 2015 | $1,936 +0.1% | $23,290 +0.1% |
| 2014 | $1,934 +3.2% | $23,263 +0.1% |
| 2013 | $1,874 +0.6% | $23,242 +0.5% |
| 2012 | $1,863 +2.1% | $23,130 0% |
| 2011 | $1,826 +0.6% | $23,136 -0.7% |
| 2010 | $1,815 -39.9% | $23,293 -30.9% |
| 2009 | $3,018 +3486.4% | $33,729 +3550.3% |
| 2007 | $84 +4.3% | $924 +4.4% |
| 2006 | $81 -0.4% | $885 -3.2% |
| 2005 | $81 +12.3% | $914 -1.1% |
| 2003 | $72 +7.7% | $924 +9.6% |
| 2002 | $67 +8.6% | $843 +10.2% |
| 2001 | $62 | $765 |
Find assessor info on the county website
Monthly payment
Est. payment
Payment breakdown
Explore the cost of this home by adjusting the details. Changes won't be saved.Climate risks
Neighborhood: 39114
Nearby schools
Schools provided by the listing agent
- Elementary: Mendenhall
- Middle: Mendenhall
- High: Mendenhall
Source: MLS United. This data may not be complete. We recommend contacting the local school district to confirm school assignments for this home.
Similar homes
- $495,9003 bd3 ba2.8k sqft125 Rosebud Trl, Mendenhall, MS 39114For Sale
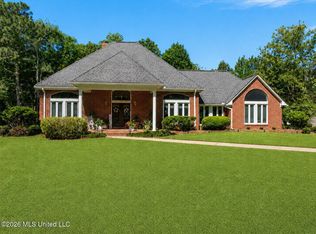 MLS ID #4148560, Kimberly D Walker, E Speed Realty. MLS United
 - $374,9004 bd3 ba2.2k sqft103 Johnny Rawls Rd, Mendenhall, MS 39114For Sale
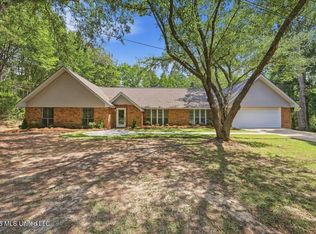 MLS ID #4162684, Hartley Havard, Havard Real Estate Group, LLC. MLS United
 - $459,9993 bd3 ba1.9k sqft853 Spring Water Ranch Rd, Brandon, MS 39047For Sale
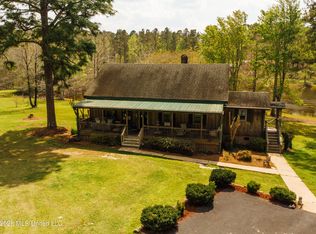 MLS ID #4145504, Jimmy Gentry, SmallTown Hunting Properties & Real Estate. MLS United
 - $385,0003 bd3 ba2.9k sqft297 Old Magee Rd, Magee, MS 39111For Sale
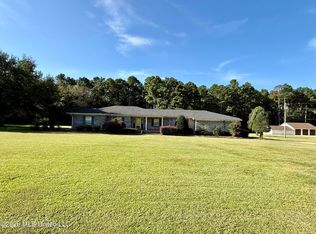 MLS ID #4161510, Tiffany Kinslow, Main Street Realty LLC. MLS United
 - $459,9004 bd3 ba2.3k sqft619 Dry Crk, Magee, MS 39111New Construction
 MLS ID #147718, Hartley Havard, Havard Real Estate Group. HSMLS
