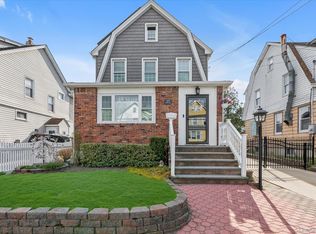
Beautifully Maintained High Ranch on a Quiet Dead-End Street! This spacious home features a sun-filled living room, formal dining room, and an eat-in kitchen with granite countertops and stainless steel appliances. Offering 5 bedrooms and 2 full bathrooms, the home also boasts hardwood floors throughout and elegant moldings. The lower level includes a generous family room with sliders leading to a beautifully fenced backyard—perfect for entertaining—with an above-ground pool and plenty of outdoor space. Additional features include gas heating, a garage, and ample storage. Located in desirable School District #20 and close to transportation, shopping, and more. PROPERTY TAXES DO NOT INCLUDE STAR DISCOUNT.
Pending
$829,900
124 Stella Court, Lynbrook, NY 11563
5beds
1,600sqft
Single Family Residence, Residential
Built in 1966
4,500 Square Feet Lot
$-- Zestimate®
$519/sqft
$-- HOA
What's special
Above-ground poolPlenty of outdoor spaceStainless steel appliancesHardwood floors throughoutBeautifully fenced backyardFormal dining roomElegant moldings
- 103 days |
- 24 |
- 0 |
Zillow last checked:
Listing updated:
Listed by:
Douglas Elliman Real Estate 516-623-4500,
Gus Lafkas 516-445-0657
Source: OneKey® MLS as distributed by MLS GRID,MLS#: 980241
Facts & features
Interior
Bedrooms & bathrooms
- Bedrooms: 5
- Bathrooms: 2
- Full bathrooms: 2
Other
- Description: 2 BEDROOMS, FULL BATHROOM, FAMILY ROOM W/ ENTRANCE TO THE BACKYARD, GARAGE, UTILTY ROOM
- Level: First
Other
- Description: LIVING ROOM, DINING ROOM, EIK, 3 BEDROOMS, FULL BATHROOM
- Level: Second
Heating
- Hot Water, Natural Gas
Cooling
- Wall/Window Unit(s)
Appliances
- Included: Dishwasher, Dryer, Refrigerator, Washer
Features
- First Floor Bedroom, Crown Molding, Eat-in Kitchen, Entrance Foyer, Formal Dining, Granite Counters, Open Kitchen
- Flooring: Hardwood
- Basement: None,Unfinished
- Attic: See Remarks
- Has fireplace: No
Interior area
- Total structure area: 1,600
- Total interior livable area: 1,600 sqft
Property
Parking
- Total spaces: 1
- Parking features: Attached, Private
- Garage spaces: 1
Features
- Levels: Two
- Has private pool: Yes
- Pool features: Above Ground
- Fencing: Fenced,Full
Lot
- Size: 4,500 Square Feet
- Dimensions: 50 x 86
- Features: Cul-De-Sac, Secluded
Details
- Parcel number: 2025383990001390
- Special conditions: None
Construction
Type & style
- Home type: SingleFamily
- Architectural style: Hi Ranch,Ranch
- Property subtype: Single Family Residence, Residential
Materials
- Vinyl Siding
Condition
- Year built: 1966
Utilities & green energy
- Sewer: Public Sewer
- Water: Public
- Utilities for property: Electricity Connected, Natural Gas Available
Community & HOA
HOA
- Has HOA: No
Location
- Region: Lynbrook
Financial & listing details
- Price per square foot: $519/sqft
- Tax assessed value: $396,000
- Annual tax amount: $13,984
- Date on market: 4/12/2026
- Cumulative days on market: 97 days
- Listing agreement: Exclusive Right To Sell
- Electric utility on property: Yes
Estimated market value
Not available
Estimated sales range
Not available
Not available
Price history
| Date | Event | Price |
|---|---|---|
| 5/22/2026 | Pending sale | $829,900$519/sqft |
Source:  OneKey® MLS as distributed by MLS GRID #980241 Report a problem OneKey® MLS as distributed by MLS GRID #980241 Report a problem | ||
| 4/17/2026 | Listed for sale | $829,900$519/sqft |
Source: OneKey® MLS as distributed by MLS GRID #980241 Report a problem | ||
| 4/17/2026 | Pending sale | $829,900$519/sqft |
Source: OneKey® MLS as distributed by MLS GRID #980241 Report a problem | ||
| 4/12/2026 | Listed for sale | $829,900+54%$519/sqft |
Source: OneKey® MLS as distributed by MLS GRID #980241 Report a problem | ||
| 11/24/2014 | Listing removed | $539,000$337/sqft |
Source: Douglas Elliman Report a problem | ||
| 10/28/2014 | Listing removed | $2,150-2.3%$1/sqft |
Source: Douglas Elliman #2713922 Report a problem | ||
| 10/25/2014 | Listed for sale | $539,000+31.5%$337/sqft |
Source: Douglas Elliman Report a problem | ||
| 10/15/2014 | Listed for rent | $2,200$1/sqft |
Source: Douglas Elliman Real Estate #2713922 Report a problem | ||
| 7/24/2006 | Sold | $410,000$256/sqft |
Source: Public Record Report a problem | ||
Public tax history
| Year | Property taxes | Tax assessment |
|---|---|---|
| 2024 | -- | $396 -0.3% |
| 2023 | -- | $397 -5.3% |
| 2022 | -- | $419 |
| 2021 | $4,671 +20% | -- |
| 2020 | $3,893 +4.1% | $464 -6.6% |
| 2019 | $3,740 | $497 -6.2% |
| 2018 | $3,740 -8.4% | $530 -5.9% |
| 2017 | $4,085 -1.3% | $563 -5.5% |
| 2016 | $4,140 +393.9% | $596 -11.4% |
| 2015 | $838 +12.9% | $673 +1.8% |
| 2013 | $742 -5.6% | $661 -9.1% |
| 2012 | $786 -83.2% | $727 -21.9% |
| 2011 | $4,686 -13.9% | $931 +0.9% |
| 2010 | $5,443 | $923 -10% |
| 2009 | -- | $1,025 -7.7% |
| 2008 | -- | $1,111 +5.9% |
| 2006 | -- | $1,049 -41.6% |
| 2005 | -- | $1,795 -39.7% |
| 2004 | -- | $2,977 |
| 2003 | -- | $2,977 -51.2% |
| 2002 | -- | $6,100 |
| 2001 | -- | $6,100 |
| 2000 | -- | $6,100 |
Find assessor info on the county website
Monthly payment
Climate risks
Neighborhood: 11563
Nearby schools
GreatSchools rating
- NAKindergarten CenterGrades: KDistance: 0.2 mi
- 6/10Lynbrook South Middle SchoolGrades: 6-8Distance: 0.7 mi
- 9/10Lynbrook Senior High SchoolGrades: 9-12Distance: 0.3 mi
Schools provided by the listing agent
- Elementary: Marion Street School
- Middle: Lynbrook South Middle School
- High: Lynbrook Senior High School
Source: OneKey® MLS as distributed by MLS GRID. This data may not be complete. We recommend contacting the local school district to confirm school assignments for this home.
- $1,015,500-- bd2 ba2.9k sqft35-37 Harrison Ave, Lynbrook, NY 11563Off Market
- $878,500-- bd2 ba1.8k sqft45 Harrison Ave, Lynbrook, NY 11563Off Market
- $790,8003 bd1 ba-- sqft37 Harrison Ave, Lynbrook, NY 11563Off Market
- $747,000-- bd1 ba1.5k sqft41 Harrison Ave, Lynbrook, NY 11563Off Market
- $--2 bd1 ba1.2k sqft35 Harrison Ave #2, Lynbrook, NY 11563Off Market
- $950,1006 bd2 ba-- sqft35 Harrison Ave, Lynbrook, NY 11563Off Market
- $942,0005 bd3 ba2.4k sqft33 Harrison Ave, Lynbrook, NY 11563Sold
- $945,600-- bd2 ba2.7k sqft118-120 Stella Ct, Lynbrook, NY 11563Off Market
A local agent can set up tours, give advice and negotiate with sellers.
Similar homes
- $898,0004 bd2 ba2k sqft94 Union Place, Lynbrook, NY 11563For Sale

 MLS ID #1003444, Elizabeth A. John, Listing by: Douglas Elliman Real Estate. OneKey® MLS as distributed by MLS GRID
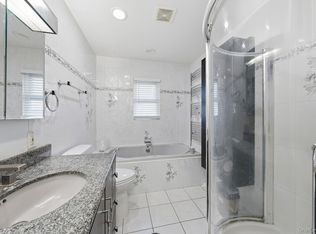
 - $799,0003 bd2 ba1.3k sqft17 Everett Street, Lynbrook, NY 11563For Sale
 MLS ID #960723, Corey Guglielmo, Listing by: Douglas Elliman Real Estate. OneKey® MLS as distributed by MLS GRID
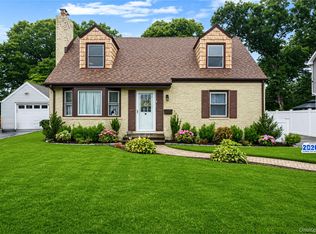
 - $788,9004 bd3 ba1.5k sqft295 union Avenue, Lynbrook, NY 11563For Sale
 MLS ID #952420, Debbie L. Adeniyi, Listing by: Cyberhome Realty Inc. OneKey® MLS as distributed by MLS GRID
 - $789,9995 bd3 ba1.8k sqft63 Lewis Road, Merrick, NY 11566For Sale
 MLS ID #1028604, Sarah Fox, Listing by: Signature Premier Properties. OneKey® MLS as distributed by MLS GRID
 - $780,0003 bd3 ba1.3k sqft23220 Mentone Avenue, Laurelton, NY 11413For SaleMLS ID #1018051, Oswald Robertson, Listing by: EXIT Realty Central. OneKey® MLS as distributed by MLS GRID
- $815,0004 bd2 ba1.2k sqft2782 Harvey Avenue, Oceanside, NY 11572For SaleMLS ID #1019952, Vincent Rendo, Listing by: Douglas Elliman Real Estate. OneKey® MLS as distributed by MLS GRID
- $845,0005 bd3 ba1.4k sqft136-31 243rd Street, Rosedale, NY 11422For SaleMLS ID #1014601, Mercia Perry, Listing by: Howard Hanna Coach. OneKey® MLS as distributed by MLS GRID
- $799,0004 bd2 ba1.9k sqft3166 Perry Avenue, Oceanside, NY 11572For SaleMLS ID #1015880, Monika Dvorak, Listing by: Douglas Elliman Real Estate. OneKey® MLS as distributed by MLS GRID
- $749,0003 bd1 ba1.5k sqft4 Nassau Boulevard, Malverne, NY 11565For SaleMLS ID #1018384, Leon Sanchez GRI, Listing by: Newman Realty Inc. OneKey® MLS as distributed by MLS GRID
- $875,0004 bd2 ba1.6k sqft119 Caroline Avenue, Franklin Square, NY 11010For SaleMLS ID #1021980, Richard J. Cappiello, Listing by: Iaquinta Premier Properties. OneKey® MLS as distributed by MLS GRID
- $849,0003 bd2 ba1.9k sqft751 Fillmore Road, East Meadow, NY 11554For SaleMLS ID #1027594, Richard R. Krug Jr PSA SRES SFR, Listing by: Coldwell Banker American Homes. OneKey® MLS as distributed by MLS GRID
- $849,0003 bd2 ba1.5k sqft323 Richard Street, West Hempstead, NY 11552For SaleMLS ID #1007617, Tayler E. Mollitor, Listing by: Douglas Elliman Real Estate. OneKey® MLS as distributed by MLS GRID
- $879,0005 bd3 ba1.5k sqft34 Newburgh Street, Elmont, NY 11003For SaleMLS ID #1005557, Sandra A. Pino CBR, Listing by: Douglas Elliman Real Estate. OneKey® MLS as distributed by MLS GRID
- $950,0005 bd3 ba2.3k sqft214 Lowell Avenue, Floral Park, NY 11001For SaleMLS ID #1030042, Michael J. Rose, Listing by: OverSouth LLC. OneKey® MLS as distributed by MLS GRID
- $899,0004 bd3 ba1.4k sqft112 Nassau Street, Elmont, NY 11003For SaleMLS ID #1022384, Cindy M. Oliva, Listing by: Better Homes And Gardens Dream. OneKey® MLS as distributed by MLS GRID
- $865,0004 bd2 ba1.7k sqft1678 Park Avenue, Merrick, NY 11566For SaleMLS ID #988283, Charles Chul Chang CBR, Listing by: Exit Realty Team. OneKey® MLS as distributed by MLS GRID
- $699,0004 bd2 ba1.7k sqft265 W Windsor Parkway, Oceanside, NY 11572For SaleMLS ID #998412, John C. Gandolfo, Listing by: Coldwell Banker American Homes. OneKey® MLS as distributed by MLS GRID
- $879,0004 bd3 ba1.8k sqft3727 Oceanside Road E, Oceanside, NY 11572For SaleMLS ID #972883, Denise L. Azzato ABR SFR, Listing by: Coldwell Banker American Homes. OneKey® MLS as distributed by MLS GRID
- $649,9903 bd2 ba1.3k sqft12 Edna Court, Valley Stream, NY 11580For SaleMLS ID #1029086, Michael J. Rose, Listing by: OverSouth LLC. OneKey® MLS as distributed by MLS GRID
- $799,0004 bd2 ba1.6k sqft1582 Bellmore Road, North Bellmore, NY 11710For SaleMLS ID #1019573, Felicita Cartagena Nocella, Listing by: Property Professionals Realty. OneKey® MLS as distributed by MLS GRID
