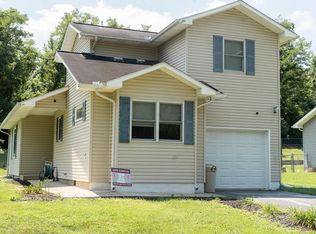
Welcome to this spacious 4-bedroom, 1-level home offering the perfect balance of comfort, character, and functionality. With both a large living room and a separate family/recreation room, there's plenty of flexible space to fit a variety of needs. The home features four generously sized bedrooms, a newly updated bathroom, and a functional kitchen designed for everyday convenience. Enjoy the inviting blend of modern updates and timeless charm, highlighted by warm knotty wood paneling and open living areas that create a comfortable flow throughout. Outside, relax on the covered front porch or enjoy the fenced backyard, offering space for outdoor activities, gardening, or entertaining. If you're looking for roomy living areas, a practical layout, and classic character with tasteful updates, this home is ready to welcome its next owner.
Contingent
$195,000
124 Waverly Gables Blvd, Waverly, OH 45690
4beds
1,248sqft
:
Get pre-qualified$1,305/mo
Single Family Residence
Built in 1974
-- sqft lot
$-- Zestimate®
$156/sqft
$-- HOA
What's special
- 21 days |
- 292 |
- 8 |
Zillow last checked:
Listing updated:
Listed by:
Barbara King,
ERA Martin & Associates (C)
Source: Scioto Valley AOR,MLS#: 201065
Facts & features
Interior
Bedrooms & bathrooms
- Bedrooms: 4
- Bathrooms: 1
- Full bathrooms: 1
- Main level bathrooms: 1
- Main level bedrooms: 4
Rooms
- Room types: Living Room, Kitchen, Family Room, Bedroom, Bath, Laundry
Bedroom 1
- Description: Flooring(Carpet)
- Level: Main
Bedroom 2
- Description: Flooring(Carpet)
- Level: Main
Bedroom 3
- Description: Flooring(Carpet)
- Level: Main
Bedroom 4
- Description: Flooring(Carpet)
- Level: Main
Bathroom 1
- Description: Flooring(Tile-Ceramic)
- Level: Main
Family room
- Description: Flooring(Tile-Ceramic)
- Level: Main
Kitchen
- Description: Flooring(Laminate)
- Level: Main
Living room
- Description: Flooring(Laminate)
- Level: Main
Heating
- Electric
Cooling
- Central Air
Appliances
- Included: Range, Refrigerator, Electric Water Heater
- Laundry: Laundry Room
Features
- Flooring: Laminate, Tile-Ceramic, Carpet
- Windows: Double Pane Windows
- Basement: Slab
Interior area
- Total structure area: 1,248
- Total interior livable area: 1,248 sqft
Video & virtual tour
Property
Parking
- Parking features: No Garage, Concrete
- Has uncovered spaces: Yes
Features
- Levels: One
- Patio & porch: Porch-Covered
- Fencing: Fenced
Details
- Parcel number: 16001200.0000
Construction
Type & style
- Home type: SingleFamily
- Property subtype: Single Family Residence
Materials
- Vinyl Siding
- Roof: Asphalt
Condition
- Year built: 1974
Utilities & green energy
- Sewer: Public Sewer
- Water: Public
Community & HOA
Community
- Subdivision: Waverly Gables
Location
- Region: Waverly
Financial & listing details
- Price per square foot: $156/sqft
- Tax assessed value: $143,710
- Annual tax amount: $1,538
- Date on market: 7/14/2026
Estimated market value
Not available
Estimated sales range
Not available
Not available
Price history
Price history is unavailable.
Public tax history
| Year | Property taxes | Tax assessment |
|---|---|---|
| 2025 | $1,649 -44.1% | $50,300 |
| 2024 | $2,948 +0.1% | $50,300 |
| 2023 | $2,946 +64.5% | $50,300 +50.1% |
| 2022 | $1,791 -17% | $33,500 -0.1% |
| 2021 | $2,158 +11.4% | $33,540 |
| 2020 | $1,937 +46.9% | $33,540 +14.6% |
| 2019 | $1,319 +21.8% | $29,270 |
| 2018 | $1,083 +2% | $29,270 |
| 2017 | $1,061 | $29,270 -14.6% |
| 2016 | $1,061 -17.6% | $34,280 |
| 2015 | $1,288 +3.7% | $34,280 |
| 2014 | $1,242 -1.4% | $34,280 |
| 2013 | $1,260 -2.6% | $34,280 |
| 2012 | $1,293 +1.7% | $34,280 |
| 2011 | $1,271 +1.3% | $34,280 +3.7% |
| 2010 | $1,255 +0% | $33,060 |
| 2009 | $1,255 | $33,060 |
Find assessor info on the county website
Monthly payment
Est. payment
Payment breakdown
Explore the cost of this home by adjusting the details. Changes won't be saved.Climate risks
Neighborhood: 45690
Nearby schools
GreatSchools rating
- NAWaverly Primary SchoolGrades: PK-2Distance: 1.1 mi
- 5/10Waverly Junior High SchoolGrades: 6-8Distance: 1.2 mi
- 4/10Waverly High SchoolGrades: 9-12Distance: 1.2 mi
Schools provided by the listing agent
- Elementary: Waverly CSD
- Middle: Waverly CSD
- High: Waverly CSD
Source: Scioto Valley AOR. This data may not be complete. We recommend contacting the local school district to confirm school assignments for this home.
- $165,3003 bd1 ba936 sqft122 Waverly Gables Blvd #T-478, Waverly, OH 45690Off Market
- $146,1003 bd1 ba900 sqft111 Sunrise Ln #T-480, Waverly, OH 45690Off Market
- $173,0003 bd1 ba900 sqft113 Sunrise Ln #T-480, Waverly, OH 45690Off Market
- $23,140-- bd-- ba-- sqftWaverly Gables, Waverly, OH 45690Off Market
- $20,830-- bd-- ba-- sqftWaverly Gables, Waverly, OH 45690Off Market
- $21,110-- bd-- ba-- sqftWaverly Gables Blvd, Waverly, OH 45690Off Market
- $158,0003 bd1 ba1.1k sqft109 Sunrise Ln, Waverly, OH 45690Off Market
- $204,8004 bd0 ba1.2k sqft100 Valleyview Dr #T-479, Waverly, OH 45690Off Market
A local agent can set up tours, give advice and negotiate with sellers.
A local lender can help you make sure your offer is ready when you are.
Similar homes
- $265,0003 bd2 ba1.4k sqft101 Pinehurst Blvd, Waverly, OH 45690For Sale
 MLS ID #201167, Holden Hartman, Key Realty. Scioto Valley AOR
 - $195,0002 bd1 ba910 sqft430 Dean St, Waverly, OH 45690For Sale
 MLS ID #201141, Tom Brewster, Brewster Real Estate and Auction Co. LLC. Scioto Valley AOR
 - $195,0003 bd2 ba1.7k sqft312 N East St, Waverly, OH 45690For Sale
 MLS ID #200895, Tom Brewster, Brewster Real Estate and Auction Co. LLC. Scioto Valley AOR
 - $199,0003 bd1 ba1.2k sqft612 Walnut St, Waverly, OH 45690For Sale
 MLS ID #200805, Nikki Blodgett, Huff Realty. Scioto Valley AOR
 - $168,5002 bd1 ba624 sqft314 Maplewood Ave, Waverly, OH 45690For SaleMLS ID #201148, Brenda Clark, REALTEC Real Estate. Scioto Valley AOR
- $--2 bd1 ba1k sqft66 Rice Ln, Waverly, OH 45690AuctionAuction.com 2
- $188,5003 bd1 ba1.2k sqft527 Carroll St, Waverly, OH 45690For SaleMLS ID #200709, Hayley Brewster, Brewster Real Estate and Auction Co. LLC. Scioto Valley AOR
- $175,0002 bd1 ba910 sqft515 Rose Dr, Waverly, OH 45690For SaleMLS ID #201113, Hayley Brewster, Brewster Real Estate and Auction Co. LLC. Scioto Valley AOR
- $235,0003 bd2 ba1.4k sqft25 Lakeview Dr, Waverly, OH 45690For SaleMLS ID #200708, Tammy Miller, ERA Martin & Associates (C). Scioto Valley AOR
- $159,9003 bd1 ba1.3k sqft300 W 5th St, Waverly, OH 45690For SaleMLS ID #198689, Todd Harris, Todd Harris Realty. Scioto Valley AOR
- $289,0003 bd2 ba1.7k sqft5293 Straight Creek Rd, Chillicothe, OH 45690For SaleMLS ID #201143, Tom Brewster, Brewster Real Estate and Auction Co. LLC. Scioto Valley AOR
- $199,0004 bd2 ba1.4k sqft1147 Polk Hollow Rd, Chillicothe, OH 45601For SaleMLS ID #200835, Heidi Clemmons, ERA Martin & Associates (C). Scioto Valley AOR
- $269,0003 bd2 ba1.2k sqft297 Circleview Dr, Waverly, OH 45690For SaleMLS ID #200672, Jean Paul White, First Capital Realty. Scioto Valley AOR
- $--3 bd2 ba960 sqft52 Page Rd, Chillicothe, OH 45601AuctionXome
- $170,0002 bd3 ba1.3k sqft383 Fairgrounds Dr, Piketon, OH 45661For SaleMLS ID #200952, Tom Brewster, Brewster Real Estate and Auction Co. LLC. Scioto Valley AOR
- $249,0003 bd2 ba1.6k sqft1838 Tennyson Rd, Piketon, OH 45661For SaleMLS ID #201178, Tom Brewster, Brewster Real Estate and Auction Co. LLC. Scioto Valley AOR
- $290,0003 bd1 ba1.6k sqft1347 Beatty Rd, Waverly, OH 45690For SaleMLS ID #2435157, Abe Alassaf, The Athens Real Estate Co., Ltd.. Athens County BOR
- $199,9002 bd1 ba768 sqft641 Alexander Hollow Rd, Bainbridge, OH 45612For SaleMLS ID #201136, Whiz Detty, Dwell Real Estate LLC. Scioto Valley AOR
- $250,0003 bd1 ba1.4k sqft3140 Bobo Rd, Beaver, OH 45613For SaleMLS ID #155712, Kim Hill. GPABR
- $175,0003 bd2 ba1.7k sqft1894 Massieville Rd, Chillicothe, OH 45601For Sale By Owner
