Welcome home to this Beautiful, Well cared for 3 Bed 1 1/2 bath Ranch near Garden City! This is one level living at its finest with an attached 1 car garage and large Bonus family room off of the kitchen and dining room! Inside you will find beautiful hardwood flooring throughout, Granite countertops in the kitchen, Stainless steel appliances, CENTRAL A/C, and updated bathroom with tile walk in shower. The foyer has an open stairwell concept leading down to the finished basement with another large family room and 1/2 bath! The exterior is vinyl sided, 4 car paved driveway, a LARGE fenced in yard that is perfect for entertaining with a beautiful paver patio, gazebo and separate firepit area, horseshoe pit, and large storage shed. Close to all amenities, shopping, restaurants, highway access. Don't miss out on this wonderful home!
Pending
Price cut: $15K (6/9)
$509,900
124 Zinnia Dr, Cranston, RI 02920
3beds
2,034sqft
:
Get pre-qualified$3,373/mo
Single Family Residence
Built in 1960
9,583 Square Feet Lot
$-- Zestimate®
$251/sqft
$-- HOA
What's special
Separate firepit areaHorseshoe pitLarge storage shedBeautiful paver patioBeautiful hardwood flooring throughoutStainless steel appliances
- 80 days |
- 97 |
- 1 |
Zillow last checked:
Listing updated:
Listed by:
Matt Sousa 401-662-3924,
Keller Williams Leading Edge
Source: StateWide MLS RI,MLS#: 1412196
Facts & features
Interior
Bedrooms & bathrooms
- Bedrooms: 3
- Bathrooms: 2
- Full bathrooms: 1
- 1/2 bathrooms: 1
Bathroom
- Features: Bath w Shower Stall
Heating
- Natural Gas, Forced Air
Cooling
- Central Air
Appliances
- Included: Gas Water Heater, Dishwasher, Dryer, Exhaust Fan, Microwave, Oven/Range, Refrigerator, Washer
Features
- Wall (Dry Wall), Wall (Plaster), Stairs, Plumbing (Copper), Plumbing (Mixed), Insulation (Ceiling), Insulation (Walls), Ceiling Fan(s)
- Flooring: Hardwood, Laminate, Carpet
- Doors: Storm Door(s)
- Windows: Insulated Windows
- Basement: Full,Interior Entry,Finished,Bath/Stubbed,Family Room
- Has fireplace: No
- Fireplace features: None
Interior area
- Total structure area: 1,514
- Total interior livable area: 2,034 sqft
- Finished area above ground: 1,514
- Finished area below ground: 520
Video & virtual tour
Property
Parking
- Total spaces: 5
- Parking features: Attached, Garage Door Opener, Driveway
- Attached garage spaces: 1
- Has uncovered spaces: Yes
Features
- Patio & porch: Deck, Patio
- Fencing: Fenced
Lot
- Size: 9,583 Square Feet
Details
- Parcel number: CRANM104L1381U
- Zoning: A8
- Other equipment: Cable TV
Construction
Type & style
- Home type: SingleFamily
- Architectural style: Ranch
- Property subtype: Single Family Residence
Materials
- Dry Wall, Plaster, Vinyl Siding
- Foundation: Concrete Perimeter
Condition
- New construction: No
- Year built: 1960
Utilities & green energy
- Electric: 100 Amp Service
- Sewer: Public Sewer
- Water: Municipal, Public
- Utilities for property: Sewer Connected, Water Connected
Community & HOA
Community
- Features: Near Public Transport, Commuter Bus, Golf, Highway Access, Interstate, Private School, Public School, Recreational Facilities, Restaurants, Schools, Near Shopping
- Subdivision: Garden City
HOA
- Has HOA: No
Location
- Region: Cranston
Financial & listing details
- Price per square foot: $251/sqft
- Tax assessed value: $334,700
- Annual tax amount: $4,646
- Date on market: 5/14/2026
Estimated market value
Not available
Estimated sales range
Not available
Not available
Price history
| Date | Event | Price |
|---|---|---|
| 7/6/2026 | Pending sale | $509,900$251/sqft |
Source:  StateWide MLS RI #1412196 Report a problem StateWide MLS RI #1412196 Report a problem | ||
| 6/21/2026 | Contingent | $509,900$251/sqft |
Source: StateWide MLS RI #1412196 Report a problem | ||
| 6/9/2026 | Price change | $509,900-2.9%$251/sqft |
Source: StateWide MLS RI #1412196 Report a problem | ||
| 5/14/2026 | Listed for sale | $524,900+50.8%$258/sqft |
Source: StateWide MLS RI #1412196 Report a problem | ||
| 10/21/2021 | Sold | $348,000+2.4%$171/sqft |
Source: StateWide MLS RI #1292202 Report a problem | ||
| 9/5/2021 | Pending sale | $340,000$167/sqft |
Source: StateWide MLS RI #1292202 Report a problem | ||
| 8/27/2021 | Listed for sale | $340,000+157.6%$167/sqft |
Source: StateWide MLS RI #1292202 Report a problem | ||
| 11/1/1989 | Sold | $132,000$65/sqft |
Source: Public Record Report a problem | ||
Public tax history
| Year | Property taxes | Tax assessment |
|---|---|---|
| 2025 | $4,646 +2% | $334,700 |
| 2024 | $4,555 +3.4% | $334,700 +43.5% |
| 2023 | $4,407 +2.1% | $233,200 |
| 2022 | $4,317 +2.8% | $233,200 |
| 2021 | $4,198 +0% | $233,200 +17.5% |
| 2020 | $4,198 +1.9% | $198,400 |
| 2019 | $4,121 +2.4% | $198,400 |
| 2018 | $4,026 +1.6% | $198,400 +14.9% |
| 2017 | $3,962 +2.2% | $172,700 |
| 2016 | $3,877 | $172,700 |
| 2015 | $3,877 +1.2% | $172,700 +3% |
| 2014 | $3,830 +0% | $167,700 |
| 2013 | $3,830 | $167,700 |
| 2012 | $3,830 -2.5% | $167,700 -13.6% |
| 2011 | $3,930 +3.6% | $194,000 |
| 2010 | $3,795 +2.4% | $194,000 |
| 2009 | $3,707 +7.3% | $194,000 -13.9% |
| 2008 | $3,456 | $225,300 |
| 2007 | $3,456 +5.2% | $225,300 |
| 2006 | $3,285 +7.1% | $225,300 +70.7% |
| 2004 | $3,066 +3.7% | $132,000 |
| 2003 | $2,957 | $132,000 |
Find assessor info on the county website
Monthly payment
Est. payment
Payment breakdown
Explore the cost of this home by adjusting the details. Changes won't be saved.Climate risks
Neighborhood: 02920
Nearby schools
GreatSchools rating
- 7/10Garden City SchoolGrades: K-5Distance: 0.4 mi
- 5/10Western Hills Middle SchoolGrades: 6-8Distance: 1.9 mi
- 9/10Cranston High School WestGrades: 9-12Distance: 1.8 mi
- $475,0003 bd2 ba1.7k sqft130 Zinnia Dr, Cranston, RI 02920Sold
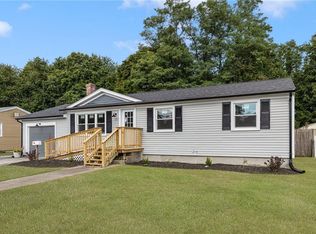
- $470,7003 bd2 ba1.5k sqft118 Zinnia Dr, Cranston, RI 02920Off Market
- $422,9003 bd1 ba1k sqft115 Zinnia Dr, Cranston, RI 02920Off Market
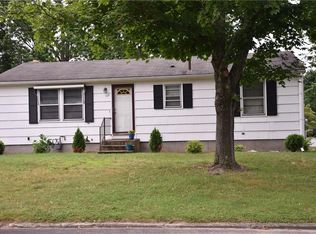
- $425,5003 bd1 ba1k sqft123 Zinnia Dr, Cranston, RI 02920Off Market
- $641,6004 bd2 ba2.7k sqft136 Zinnia Dr, Cranston, RI 02920Off Market
- $537,8003 bd2 ba1.7k sqft112 Zinnia Dr, Cranston, RI 02920Off Market
- $507,4003 bd2 ba1k sqft129 Zinnia Dr, Cranston, RI 02920Off Market
- $591,5003 bd2 ba1.7k sqft45 Harvard Ct, Cranston, RI 02920Off Market
A local agent can set up tours, give advice and negotiate with sellers.
A local lender can help you make sure your offer is ready when you are.
Similar homes
- $540,0003 bd2 ba2.2k sqft200 Budlong Rd, Cranston, RI 02920For Sale
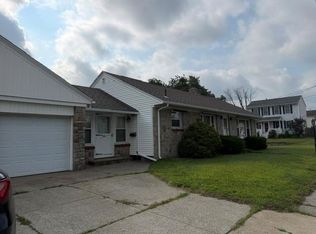
 MLS ID #1418197, Mazen Alsabe, BA Property&Lifestyle Advisors. StateWide MLS RI
 - $575,0003 bd2 ba2.4k sqft99 Lookout Ave, Cranston, RI 02920For Sale
 MLS ID #1417628, Dayro Jaramillo, Tanasio Realty Advisors. StateWide MLS RI
 - $499,9003 bd2 ba2.3k sqft18 Mellon Rd, Warwick, RI 02889For Sale
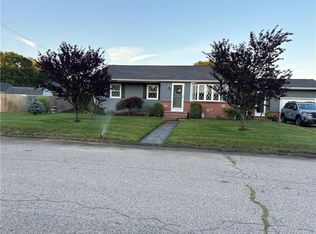 MLS ID #1418944, Howie Julian, SHAWOMET REALTY COMPANY. StateWide MLS RI
 - $519,9003 bd2 ba1.4k sqft18 Taft St, Coventry, RI 02816For Sale
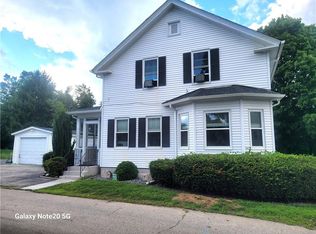 MLS ID #1419327, Craig Luchon, Keller Williams Leading Edge. StateWide MLS RI
 - $465,0003 bd2 ba1.9k sqft48 Sheltra Ave, Coventry, RI 02816For SaleMLS ID #1419013, Tracy Carlson, Williams & Stuart Real Estate. StateWide MLS RI
- $550,0003 bd2 ba1.3k sqft157 Betsey Williams Dr, Warwick, RI 02889For SaleMLS ID #1418292, Gina Howarth Team, HomeSmart First Class Realty. StateWide MLS RI
- $479,9993 bd2 ba1.8k sqft70 Sherman Ave, North Providence, RI 02911For SaleMLS ID #1417943, Herson Martinez, RISE REC. StateWide MLS RI
- $499,9003 bd3 ba2k sqft68 Leaf St, West Warwick, RI 02893For SaleMLS ID #1406246, Yvonne Sousa, RISE REC. StateWide MLS RI
- $375,0003 bd3 ba1.8k sqftHigh Ridge, Cranston, RI 02920For SaleMLS ID #1418982, Monalisa Aguiar, Reliable Realty Group LLC. StateWide MLS RI
- $499,9003 bd2 ba1.5k sqft17 Tell St, Warwick, RI 02889For SaleMLS ID #1414588, Tom Durkin, Durkin Cottage Realty. StateWide MLS RI
- $499,0004 bd4 ba2.4k sqft52 Bicentennial Way, North Providence, RI 02911For SaleMLS ID #1418045, Carmen Ribera, RE/MAX New Horizons. StateWide MLS RI
- $549,9003 bd2 ba2.4k sqft6 Balsam Ct, Johnston, RI 02919For SaleMLS ID #1414088, Donna Powers, CENTURY 21 Gonsalves - Pastore. StateWide MLS RI
- $429,9003 bd1 ba2.3k sqft179 Jordan Ave, Cranston, RI 02910For SaleMLS ID #1416441, Rosa Dominguez, My Dream Home Realty. StateWide MLS RI
- $499,0004 bd2 ba1.5k sqft14 Hilarity St, Providence, RI 02909For SaleMLS ID #1419420, Ivan Pogio, Real Broker, LLC. StateWide MLS RI
- $500,0004 bd2 ba2.4k sqft9 Briar Hill Rd, North Providence, RI 02904For SaleMLS ID #1416872, Rose Michel, My Dream Home Realty. StateWide MLS RI
- $725,0003 bd2 ba1.7k sqft39 Merrymount Dr, Warwick, RI 02888For SaleMLS ID #1419185, Janet Fromm, RE/MAX Preferred. StateWide MLS RI
- $460,0004 bd3 ba2.4k sqft272 Washington Ave, Providence, RI 02905For SaleMLS ID #1418663, Julio Almanzar de la Cruz, D'Empire Real Estate LLC. StateWide MLS RI
- $479,9003 bd2 ba1.8k sqft50 Washington Ave E, Riverside, RI 02915For SaleMLS ID #1414223, Robin Pastore, CENTURY 21 Gonsalves - Pastore. StateWide MLS RI
- $450,0003 bd1 ba1.1k sqft92 Irons Ave, Johnston, RI 02919For SaleMLS ID #1418412, Carla Menard, Keller Williams Coastal. StateWide MLS RI
- $499,0003 bd2 ba1.7k sqft6 Church St, Smithfield, RI 02828For SaleMLS ID #1414379, Anderson Real Estate Group, REMAX Revolution. StateWide MLS RI
