Attention investors and first-time home buyers! Welcome to this well-maintained 3-bedroom, 1-bathroom bi-level home offering a functional layout and plenty of living space. The main level features three bedrooms and a full bathroom, while the upper level boasts a bright kitchen, dining area, and spacious living room. The lower level includes a large family/rec room, laundry area, and ample storage. Enjoy the fully fenced backyard complete with a generous deck and above-ground pool—perfect for outdoor entertaining and summer enjoyment. Ideally located within walking distance to the Riverfront, WFCU Centre, McHugh Park, and Aspen Lake, this move-in-ready home is an excellent opportunity for first-time buyers, investors, or anyone looking for a great value in a convenient location. Don't miss your chance to view this fantastic property!
For sale
C$349,000
1240 Arncliffe Pl, Windsor, ON N8S 4K3
3beds
Single Family Residence
Built in ----
-- sqft lot
$-- Zestimate®
C$--/sqft
C$-- HOA
What's special
Functional layoutPlenty of living spaceBright kitchenDining areaLaundry areaAmple storageFully fenced backyard
- 1 day |
- 14 |
- 0 |
Zillow last checked:
Listing updated:
Listed by:
Cris Kambouris, Asa, Sales Person,
Kw Signature Brokerage
Source: Windsor-Essex County AOR,MLS®#: 26016856 Originating MLS®#: Windsor-Essex County Association of REALTORS®
Originating MLS®#: Windsor-Essex County Association of REALTORS®Facts & features
Interior
Bedrooms & bathrooms
- Bedrooms: 3
- Bathrooms: 1
- Full bathrooms: 1
Heating
- Electric, Baseboard, Gravity, Heat Pump
Cooling
- Heat Pump
Appliances
- Included: Dishwasher, Dryer, Refrigerator, Stove, Washer, Electric Water Heater
Features
- Flooring: Carpet
- Basement: Partial
Property
Parking
- Parking features: Finished Drive, Front Drive, None
- Has uncovered spaces: Yes
Features
- Levels: Bi-Level,Side Split 3 Level
- Fencing: Fenced Yard
- Frontage length: 41.03
Lot
- Features: Landscaped, Playground Nearby, Shopping Nearby, Acreage Info (Unknown)
Details
- Additional structures: Storage Shed
- Zoning: RD 1.5
Construction
Type & style
- Home type: SingleFamily
- Property subtype: Single Family Residence
Materials
- Aluminum/Vinyl, Brick
- Foundation: Block, Concrete Perimeter
Utilities & green energy
- Sewer: Sanitary
- Water: Municipal Water
- Utilities for property: Water Connected, Sewer Connected
Community & HOA
Community
- Features: Walking Trails Nearby
Location
- Region: Windsor
Financial & listing details
- Annual tax amount: C$1,656
- Date on market: 7/20/2026
- Ownership: Freehold
Cris Kambouris, Asa, Sales Person
Cris Kambouris, Asa, Sales Person
(519) 995-7600
By pressing Contact Agent, you agree that the real estate professional identified above may call/text you about your search, which may involve use of automated means and pre-recorded/artificial voices. You don't need to consent as a condition of buying any property, goods, or services. Message/data rates may apply. You also agree to our Terms of Use. Zillow does not endorse any real estate professionals. We may share information about your recent and future site activity with your agent to help them understand what you're looking for in a home.
Price history
| Date | Event | Price |
|---|---|---|
| 7/20/2026 | Listed for sale | C$349,000 |
Source:  Windsor-Essex County AOR #26016856 Report a problem Windsor-Essex County AOR #26016856 Report a problem | ||
Public tax history
Tax history is unavailable.
Climate risks
Neighborhood: Riverside
Nearby schools
GreatSchools rating
- 4/10Carstens Elementary-Middle SchoolGrades: PK-8Distance: 2.9 mi
- NACapstone Academy Charter School-RiverbendGrades: 6-12Distance: 3.3 mi
- C$389,0003 bd1 ba-- sqft1229 Arncliffe Pl, Windsor, ON N8S4K2For Sale

- C$--3 bd2 ba-- sqft9340 Aire Ct, Windsor, ON N8S4E6Off Market
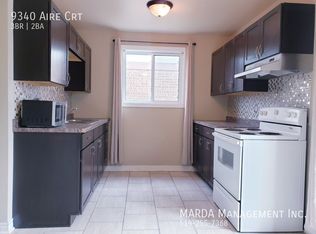
- C$1,9953 bd1 ba-- sqft9260 Arncliffe Ct, Windsor, ON N8S4J9For Rent

- C$--3 bd2 ba-- sqft9370 Aire Ct, Windsor, ON N8S4E6Off Market
- C$--3 bd2 ba-- sqft1582 Bayswater Cres, Windsor, ON N8S4K9Off Market
- C$319,9003 bd1 ba-- sqft1148 Aire Pl, Windsor, ON N8S4G2For Sale
- C$--3 bd2 ba-- sqft1119 Abbey Ct, Windsor, ON N8S4E8Off Market
- C$365,0004 bd2 ba-- sqft1204 Copperfield Pl, Windsor, ON N8S4G6For Sale
Similar homes
- C$329,0004 bd2 ba-- sqft1175 Heathfield Ct, Windsor, ON N8S 4N9For Sale
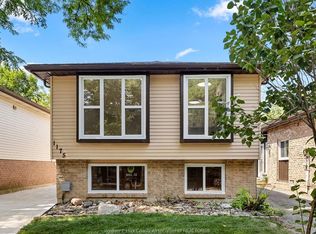 MLS ID #26017064, Kareem Adepetu, Sales Person, Lc Platinum Realty Inc. Brokerage. Windsor-Essex County AOR
 - C$320,0003 bd3 ba-- sqft1324 Copperfield Pl, Windsor, ON N8S 4G9For Sale
 MLS ID #X13544742, EXP REALTY. TRREB
 - C$349,0003 bd1 ba-- sqft9020 Conway Ct, Windsor, ON N8S 4G3For Sale
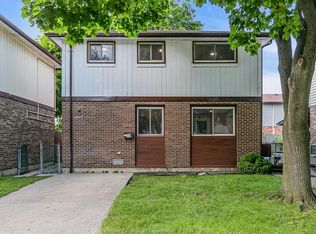 MLS ID #26013317, Zoey Huang, Sales Person, Lc Platinum Realty Inc. Brokerage. Windsor-Essex County AOR
 - C$365,0004 bd2 ba-- sqft1204 Copperfield Pl, Windsor, ON N8S 4G6For Sale
 MLS ID #26015753, Mhmd Hassoun, Sales Person, Real Broker Ontario Ltd Brokerage. Windsor-Essex County AOR
 - C$369,5004 bd2 ba-- sqft1180 Heathfield Ct, Windsor, ON N8S 4N9For SaleMLS ID #X13524546, HOMELIFE/MIRACLE REALTY LTD. TRREB
- C$360,0003 bd2 ba-- sqft8611 Darlington Cres, Windsor, ON N8S 4M5For SaleMLS ID #26013330, Brett Tetley, Sales Person, Kw Signature Brokerage. Windsor-Essex County AOR
- C$319,9003 bd1 ba-- sqft1148 Aire Pl, Windsor, ON N8S 4G2For SaleMLS ID #26015629, Shirley Wei, Sales Person, Lc Platinum Realty Inc. Brokerage. Windsor-Essex County AOR
- C$329,9003 bd2 ba-- sqft6312 Thornberry Cres, Windsor, ON N8T 3A2For SaleMLS ID #26017447, Josh Alice, Sales Person, Kw Signature Brokerage. Windsor-Essex County AOR
- C$374,0002 bd1 ba1k sqft6045 Wyandotte St E, Windsor, ON N8S 1N3For SaleMLS ID #26017499, Clarke Gallie, Sales Person, Jump Realty Inc. Brokerage. Windsor-Essex County AOR
- C$389,9993 bd1 ba-- sqft8275 Little River Rd, Windsor, ON N8S 4P1For SaleMLS ID #26016810, Andre'a Gray, Sales Person, Century 21 Local Home Team Realty Inc. Brokerage. Windsor-Essex County AOR
- C$379,9002 bd2 ba1k sqftWestchester At The Lake, Windsor, ON N8S 4P9For SaleMLS ID #26016721, Tom Hunter, Sales Person, Deerbrook Realty Inc. Brokerage. Windsor-Essex County AOR
- C$369,9004 bd2 ba-- sqft8665 Darlington Cres, Windsor, ON N8S 4M5For SaleMLS ID #26013121, Basma Preston, Sales Person, Royal Lepage Binder Real Estate Brokerage. Windsor-Essex County AOR
- C$339,9002 bd1 ba-- sqft1044 Reedmere Rd, Windsor, ON N8S 2M1For SaleMLS ID #26017084, Miranda Bujak, Sales Person, Royal Lepage Binder Real Estate Brokerage. Windsor-Essex County AOR
- C$349,9003 bd2 ba-- sqft8402 Little River Rd #7, Windsor, ON N8S 2B5For SaleMLS ID #26016350, Travis Sartori, Sales Person, Deerbrook Realty Inc. Brokerage. Windsor-Essex County AOR
- C$369,9003 bd2 ba-- sqft3343 Hemlock Rd, Windsor, ON N8R 2A1For SaleMLS ID #26017057, Trina Margos, Sales Person, Buckingham Realty (Windsor) Ltd. Brokerage. Windsor-Essex County AOR
- C$389,0003 bd1 ba-- sqft1229 Arncliffe Pl, Windsor, ON N8S 4K2For SaleMLS ID #26012378, Goran Todorovic , Broker Of Record, Remax Care Realty Brokerage. Windsor-Essex County AOR
- C$399,0003 bd1 ba-- sqft911 Jefferson Blvd, Windsor, ON N8S 2P9For SaleMLS ID #26017206, Sarah Thibodeau, Sales Person, Remax Preferred Realty Ltd. - 585 Brokerage. Windsor-Essex County AOR
- C$299,9003 bd1 ba-- sqft2629 Vine Ct #54, Windsor, ON N8T 2X4For SaleMLS ID #26016943, Goran Todorovic , Broker Of Record, Remax Care Realty Brokerage. Windsor-Essex County AOR
- C$389,9003 bd2 ba1.3k sqft958 Edward Ave, Windsor, ON N8S 2Z8For SaleMLS ID #26016701, Larry Riley, Sales Person, Remo Valente Real Estate (1990) Limited Brokerage. Windsor-Essex County AOR
- C$479,9003 bd2 ba-- sqftRiverside, Windsor, ON N8S 3X1For SaleMLS ID #26017068, Stephanie Ahlstedt, Broker, Manor Windsor Realty Ltd. Brokerage. Windsor-Essex County AOR
