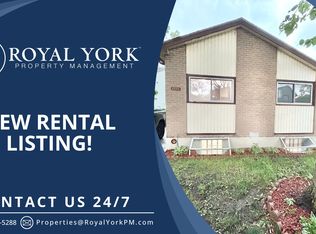
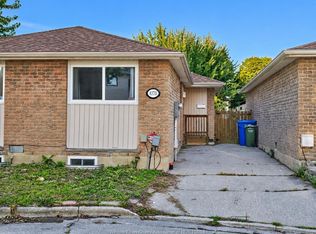
Visit the REALTOR website for further information about this Listing. Welcome to 1180 Heathfield Court A Wonderful Opportunity in Windsor! Nestled on a quiet cul-de-sac in an established Windsor neighbourhood, this charming 2-storey detached home offers the perfect combination of comfort, convenience, and potential! Featuring 3+1 bedrooms, 2 bathrooms, and approximately 1,200 sq. ft. of above-grade living space, this home offers a functional layout with plenty of room to make it your own. Inside, you'll find inviting living spaces, a family room with an electric fireplace, and a fully finished basement providing additional room for relaxation, entertaining, or accommodating family and guests. One of the property's standout features is its fenced backyard backing onto green space, offering a lovely outdoor setting to unwind, entertain, or enjoy time with loved ones. Location is another wonderful highlight of this property! Conveniently situated near Tecumseh Mall, the WFCU Centre, Walmart, Home Depot, local parks, public transit, and places of worship, this home offers easy access to shopping, recreation, and everyday essentials. You're also just a short drive from the scenic Windsor riverfront and the Detroit-Windsor Tunnel, making it an excellent location for those who appreciate both convenience and connectivity. Additional highlights include a private driveway with parking for two vehicles and immediate possession availability. Whether you're a first-time buyer, growing family, or someone looking for a property to truly make your own, 1180 Heathfield Court is full of possibilities. Don't miss this wonderful opportunity to make this Windsor property your next home!
For sale
C$350,000
1180 Heathfield Ct, Windsor, ON N8S 4N9
4beds
2baths
Single Family Residence
Built in ----
1,909 Square Feet Lot
$-- Zestimate®
C$--/sqft
C$-- HOA
What's special
- 5 days
- 6
- 0
Zillow last checked:
Listing updated:
Listed by:
EASY LIST REALTY LTD.
Source: TRREB,MLS®#: X14175768 Originating MLS®#: Toronto Regional Real Estate Board
Facts & features
Interior
Bedrooms & bathrooms
- Bedrooms: 4
- Bathrooms: 2
Heating
- Baseboard, Electric
Cooling
- Window Unit(s)
Features
- Storage
- Flooring: Carpet Free
- Basement: Finished,Full
- Has fireplace: Yes
- Fireplace features: Electric
Interior area
- Living area range: 1100-1500 null
Property
Parking
- Total spaces: 2
- Parking features: Private
Features
- Stories: 2
- Pool features: None
Lot
- Size: 1,909 Square Feet
- Features: Cul de Sac/Dead End, Fenced Yard, Park, Place Of Worship, Public Transit
Details
- Parcel number: 010620270
Construction
Type & style
- Home type: SingleFamily
- Property subtype: Single Family Residence
Materials
- Aluminum Siding, Brick
- Foundation: Poured Concrete
- Roof: Asphalt Shingle
Utilities & green energy
- Sewer: Sewer
Community & HOA
Location
- Region: Windsor
Financial & listing details
- Annual tax amount: C$1,859
- Date on market: 11/12/2026
Price history
Price history is unavailable.
Public tax history
Tax history is unavailable.
Climate risks
Neighborhood: Riverside


Similar homes
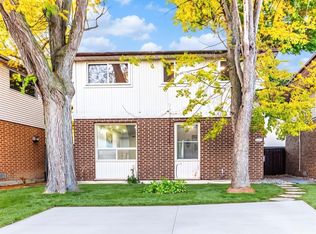
- C$299,0004 bd2 ba-- sqft9370 Aire Ct, Windsor, ON N8S 4E6For Sale
 MLS ID #26025386, Helen Yang, Broker, Remax Capital Diamond Realty Brokerage. Windsor-Essex County AOR
- $350,0003 bd2 ba1.4k sqft306 Ridge Rd, Grosse Pointe Farms, MI 48236For Sale

 MLS ID #50227166, Shana Sine Cameron, Sine & Monaghan LLC. MiRealSource
- C$325,0004 bd2 ba-- sqft1184 Janette Ave, Windsor, ON N9A 5A7For Sale
 MLS ID #X14142396, ROYAL LEPAGE CERTIFIED REALTY. TRREB
- $--3 bd2 ba1.3k sqft28117 Roy St, Saint Clair Shores, MI 48081Auction
 Auction.com 2
- $373,4004 bd3 ba2.9k sqft22807 Newberry St, Saint Clair Shores, MI 48080For SaleMLS ID #50226411, Peter J Schueler, Sine & Monaghan LLC. MiRealSource
- $314,9004 bd2 ba1.1k sqft1869 13th St, Wyandotte, MI 48192For Sale
 MLS ID #26059246, Charlotte Hypes, Remerica United Realty. MichRIC
- $309,9003 bd2 ba2.1k sqft22832 Violet St, Saint Clair Shores, MI 48082For SaleMLS ID #50226962, Jayne Brown, Century 21 Professionals. MiRealSource
- $219,9003 bd2 ba1.6k sqft825 Algonquin St, Detroit, MI 48215For SaleMLS ID #50227012, Kevin P. Brennan, Sine & Monaghan LLC. MiRealSource
- $355,0004 bd3 ba2.2k sqft1810 Briarwood Dr, Madison Heights, MI 48071For SaleMLS ID #26048356, Andrew Van Slyke, Coldwell Banker Professionals. MichRIC
- $364,9003 bd3 ba1.9k sqft30666 Lebanon Dr, Warren, MI 48093For Sale
 MLS ID #20261089335, Sammy Sakla, KW Professionals. Realcomp II
