Welcome to this fully furnished and exceptionally well-maintained 3-bedroom property, perfectly designed for comfortable living or an outstanding student investment opportunity. This home combines convenience, functionality, and lifestyle in one amazing package. The property features three spacious bedrooms, including a private bedroom with its own separate entrance and ensuite washroom - ideal for added privacy or rental flexibility. Every bedroom comes fully equipped with a bed, desk, and storage drawers, creating a true move-in-ready experience for students or tenants. The bright and inviting kitchen offers generous dining space with seating for multiple guests, while the sun-filled solarium provides the perfect additional living area to relax, study, or enjoy your morning coffee year-round. A dedicated laundry room adds even more convenience. Outside, the home truly stands out with a brand new fully covered wood fence surrounding the property, creating privacy and security. The newly completed driveway accommodates approximately six vehicles, a rare and valuable feature for student housing or large families. The spacious backyard offers plenty of room for barbecues, entertaining, and outdoor enjoyment, with additional access from the rear of the property. Adding even more charm, a beautiful mature tree located directly in front of the home provides wonderful natural shade during sunny summer days, enhancing the curb appeal and outdoor comfort. Located close to university campuses, downtown amenities, public transportation, restaurants, parks, and scenic riverfront trails, this property offers an unbeatable lifestyle opportunity in a highly convenient location. A truly turnkey property with endless potential for investors, students, or families alike.
For sale
C$298,088
269 Josephine Ave, Windsor, ON N9B 2K7
3beds
2baths
Single Family Residence
Built in ----
3,285 Square Feet Lot
$-- Zestimate®
C$--/sqft
C$-- HOA
What's special
- 117 days
- 28
- 0
Zillow last checked:
Listing updated:
Listed by:
RE/MAX REALTRON REALTY INC.
Source: TRREB,MLS®#: X13123162 Originating MLS®#: Toronto Regional Real Estate Board
Originating MLS®#: Toronto Regional Real Estate BoardFacts & features
Interior
Bedrooms & bathrooms
- Bedrooms: 3
- Bathrooms: 2
Primary bedroom
- Level: Main
- Dimensions: 3.75 x 3.07
Bedroom 2
- Level: Main
- Dimensions: 2.6 x 3.3
Bedroom 3
- Level: Main
- Dimensions: 3.3 x 3.3
Bathroom
- Level: Main
- Dimensions: 1.7 x 1.7
Foyer
- Level: Main
- Dimensions: 1.89 x 2.8
Kitchen
- Level: Main
- Dimensions: 3.06 x 3.06
Utility room
- Level: Main
- Dimensions: 3 x 3
Heating
- Forced Air, Gas
Cooling
- None
Features
- Flooring: Carpet Free
- Basement: Crawl Space,Unfinished
- Has fireplace: No
Interior area
- Living area range: 700-1100 null
Property
Parking
- Total spaces: 4
- Parking features: Available, Front Yard Parking
Features
- Pool features: None
- Waterfront features: None
Lot
- Size: 3,285 Square Feet
- Features: Fenced Yard, Hospital, Library, Public Transit, River/Stream, Rectangular Lot
Details
- Parcel number: 012280213
Construction
Type & style
- Home type: SingleFamily
- Architectural style: Bungalow
- Property subtype: Single Family Residence
Materials
- Stucco (Plaster)
- Foundation: Concrete
- Roof: Shingle
Utilities & green energy
- Sewer: Sewer
Community & HOA
Community
- Security: Other, Smoke Detector(s)
Location
- Region: Windsor
Financial & listing details
- Annual tax amount: C$1,585
- Date on market: 5/13/2026
Price history
Price history is unavailable.
Public tax history
Tax history is unavailable.
Climate risks
Neighborhood: University


Similar homes
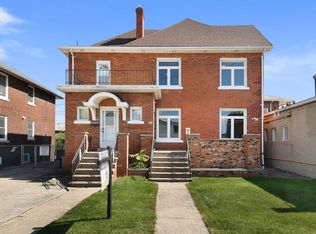
- C$298,0004 bd2 ba-- sqft328 Josephine Ave, Windsor, ON N9B 2L1For Sale
 MLS ID #26017976, Jim Broad, Sales Person, Remax Capital Diamond Realty Brokerage. Windsor-Essex County AOR
 - C$289,0003 bd1 ba-- sqft1333 Wyandotte St W, Windsor, ON N9B 1H3For Sale
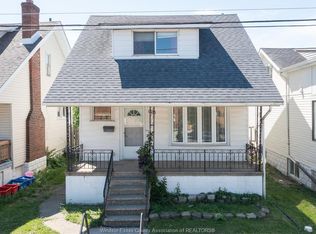 MLS ID #26016461, Goran Todorovic , Broker Of Record, Remax Care Realty Brokerage. Windsor-Essex County AOR
 - C$299,9004 bd1 ba-- sqft1054 Josephine Ave, Windsor, ON N9B 2L5For Sale
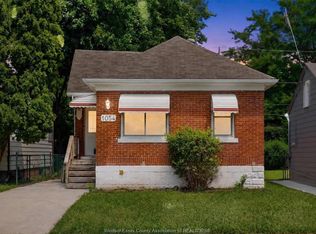 MLS ID #26019755, Milena Simsic, Sales Person, Real Broker Ontario Ltd Brokerage. Windsor-Essex County AOR
 - C$329,0006 bd2 ba-- sqft3185 Donnelly St, Windsor, ON N9C 1M3For Sale
 MLS ID #26019860, Mustafa Malik, Sales Person, Lc Platinum Realty Inc. Brokerage. Windsor-Essex County AOR
 - $304,9994 bd4 ba1.5k sqft6633 Ternes St, Dearborn, MI 48126For Sale
 MLS ID #20261068397, Michael M Phillips, Keller Williams Legacy. Realcomp II
 - $280,0003 bd1 ba1.5k sqft22712 Liberty St, Saint Clair Shores, MI 48080For Sale
 MLS ID #50220133, Chris Halpin, RE/MAX First. MiRealSource
 - $285,0004 bd3 ba2.7k sqft6148 Cardwell St, Garden City, MI 48135For SaleMLS ID #20261069573, Greg Kime, Kime Realty. Realcomp II
