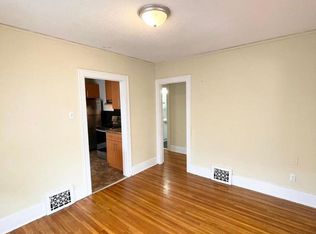
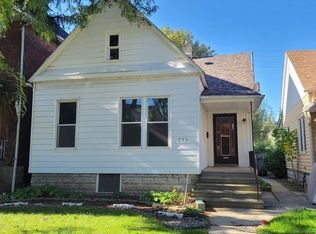
LOCATION, PRIVACY & POTENTIAL! Welcome to 436 Elliott Street W, an excellent opportunity for first-time home buyers, investors, and those looking to add value in Windsor! This charming 1.5-storey home offers 3 bedrooms, 1 full bathroom, and separate living and dining areas, providing a practical layout with plenty of possibilities. Situated on a deep 28 x 120 ft lot, the property features a fenced backyard, covered porch, and added privacy with no direct rear neighbours. Whether you're looking for a place to call home, an investment property, or an opportunity to explore future improvements, this property offers flexibility and potential. The generous backyard may offer possibilities for additional outdoor living space or a future garden suite, subject to municipal approvals and applicable requirements. Conveniently located near downtown Windsor, shopping, schools, public transit, and educational institutions, including the University of Windsor and St. Clair College. With its central location, generous lot depth, and potential for future improvements, this is an opportunity worth exploring. Don't miss your chance to make it yours!
For sale
C$360,000
436 Elliott St W, Windsor, ON N9A 5Z2
3beds
1baths
Single Family Residence
Built in ----
3,400 Square Feet Lot
$-- Zestimate®
C$--/sqft
C$-- HOA
What's special
Fenced backyardCovered porchGenerous lot depth
- 34 days
- 19
- 0
Zillow last checked:
Listing updated:
Listed by:
HOMELIFE SUPERSTARS REAL ESTATE LIMITED
Source: TRREB,MLS®#: X14084982 Originating MLS®#: Toronto Regional Real Estate Board
Facts & features
Interior
Bedrooms & bathrooms
- Bedrooms: 3
- Bathrooms: 1
Primary bedroom
- Level: Main
- Dimensions: 4.66 x 2.93
Bedroom 2
- Level: Second
- Dimensions: 3.48 x 2.89
Bedroom 3
- Level: Second
- Dimensions: 3.48 x 3.03
Bathroom
- Level: Main
- Dimensions: 2.83 x 1.79
Dining room
- Level: Main
- Dimensions: 2.9 x 3.57
Kitchen
- Level: Main
- Dimensions: 3.25 x 3.53
Living room
- Level: Main
- Dimensions: 4.6 x 4
Utility room
- Level: Main
- Dimensions: 1.36 x 1.8
Heating
- Forced Air, Gas
Cooling
- Central Air
Features
- Primary Bedroom - Main Floor
- Basement: Crawl Space
- Has fireplace: Yes
Interior area
- Living area range: 700-1100 null
Property
Parking
- Total spaces: 2
Features
- Stories: 1.5
- Pool features: None
Lot
- Size: 3,400 Square Feet
Details
- Parcel number: 011920121
Construction
Type & style
- Home type: SingleFamily
- Property subtype: Single Family Residence
Materials
- Aluminum Siding
- Foundation: Concrete
- Roof: Asphalt Shingle
Utilities & green energy
- Sewer: Sewer
Community & HOA
Location
- Region: Windsor
Financial & listing details
- Annual tax amount: C$1,341
- Date on market: 10/16/2026
Price history
Price history is unavailable.
Public tax history
Tax history is unavailable.
Climate risks
Neighborhood: Downtown


Similar homes
- C$325,0004 bd2 ba-- sqft1184 Janette Ave, Windsor, ON N9A 5A7For Sale
 MLS ID #X14142396, ROYAL LEPAGE CERTIFIED REALTY. TRREB
- C$379,9993 bd2 ba-- sqft90 Goyeau St #1388, Windsor, ON N8X 3K9For Sale
 MLS ID #26026402, Pat Cosco, Broker, Remax Preferred Realty Ltd. - 584 Brokerage. Windsor-Essex County AOR
- C$315,0002 bd1 ba-- sqft1135 Church St, Windsor, ON N9A 4V5For Sale
 MLS ID #26025870, Deborah Koutoula, Sales Person, Remax Preferred Realty Ltd. - 585 Brokerage. Windsor-Essex County AOR
- $--4 bd3 ba2.4k sqft22449 Marine Ave, Eastpointe, MI 48021Auction
 Auction.com 1
- $339,9003 bd2 ba1.4k sqft31246 Carion Ct, Warren, MI 48092For Sale
 MLS ID #26057073, Kimberly Garner-Lucas, 1st Realty Group LLC. MichRIC
- $369,0003 bd2 ba1.9k sqft7620 Middlepointe St, Dearborn, MI 48126For Sale
 MLS ID #20261079664, Hassan Alsalamy, Golden Key Realty Group LLC. Realcomp II
- $275,0003 bd2 ba1.8k sqft1500 Sherwood Ct, Dearborn, MI 48124For SaleMLS ID #20261092372, Samir Mahmood, The Virtual Realty Group. Realcomp II
- $324,9003 bd2 ba1.6k sqft34575 Moravian Dr, Sterling Heights, MI 48312For Sale
 MLS ID #50226240, James Lawson, RE/MAX First. MiRealSource
- $330,0003 bd2 ba1.7k sqft26137 Joy Rd, Dearborn Heights, MI 48127For SaleMLS ID #26040733, Paul Klebba, KW Advantage. MichRIC
- $399,9003 bd2 ba3.8k sqft32134 Leona St, Garden City, MI 48135For SaleMLS ID #20261082814, Ha Nguyen, Remerica Integrity. Realcomp II
- $319,9003 bd2 ba1.9k sqft1606 Red Run Dr, Royal Oak, MI 48073For SaleMLS ID #50222782, Kenneth Minne, Pilot Property Group - Residential LLC. MiRealSource
- $325,0003 bd2 ba1.6k sqft1465 Maryland St, Grosse Pointe Park, MI 48230For SaleMLS ID #20251040532, Paul Linville, Berkshire Hathaway HomeServices Kee Realty SCS. Realcomp II
- $369,9004 bd3 ba2.4k sqft12224 El Camino Dr, Sterling Heights, MI 48312For SaleMLS ID #20261086002, Salwan Jameel, St Jude Realty. Realcomp II
- $350,0004 bd3 ba1.7k sqft27058 Belmont Ln, Southfield, MI 48076For SaleMLS ID #20261080132, Colette Hughes, Virtual Real Estate Services LLC. Realcomp II
- $229,9003 bd2 ba1.6k sqft23561 Republic St, Oak Park, MI 48237For SaleMLS ID #50228014, Carl Schiller, St Aubin Real Estate. MiRealSource
