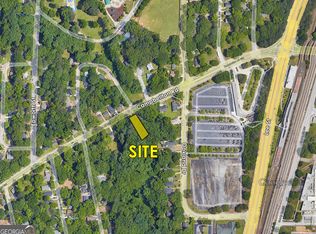
NEW CONSTRUCTION OAKLAND CITY NEAR THE BELTLINE UP TO $10K LENDER-PAID CLOSING COSTS Welcome to modern intown living in the heart of Oakland City. This beautifully designed 3-bedroom, 2-bathroom new construction townhome offers the style, comfort, and low-maintenance lifestyle today's Atlanta buyers are looking for-just minutes from the Atlanta BeltLine Westside Trail and Lee + White. Inside, an open-concept floor plan creates an inviting flow between the living, dining, and kitchen spaces, with abundant natural light, wide-plank flooring, contemporary finishes, and a clean modern aesthetic throughout. The kitchen provides a stylish centerpiece for both everyday living and entertaining, while the spacious layout gives you room to work, relax, and host with ease. And then there's the location. You're just moments from the Atlanta BeltLine Westside Trail and Lee + White, putting some of the Westside's most popular restaurants, breweries, coffee shops, entertainment, and gathering spaces right outside your door. Oakland City continues to see major investment and revitalization, making this an opportunity to own brand-new construction in an intown neighborhood with tremendous momentum. Whether you're a first-time buyer, city professional, downsizer, or investor, this townhome offers an ideal combination of new construction, low-maintenance living, BeltLine access, and intown convenience. FINANCING INCENTIVE: Qualified buyers may receive up to $10,000 in lender-paid closing costs and access to interest rates as low as 4.5% on a 30-year fixed loan through the preferred lender. Buyer qualification and program terms apply. Live where Atlanta is growing. Live near the BeltLine. Welcome home to Oakland City.
Active
$310,000
1240 Campbellton Rd SW #A, Atlanta, GA 30310
3beds
--sqft
Townhouse
Built in 2026
7,448 Square Feet Lot
$306,300 Zestimate®
$--/sqft
$-- HOA
What's special
Clean modern aesthetic throughoutContemporary finishesOpen-concept floor planWide-plank flooringAbundant natural lightSpacious layout
- 3 days
- 24
- 1
Zillow last checked:
Listing updated:
Listed by:
Tia Lance 202-215-4685,
eXp Realty
Source: GAMLS,MLS#: 10873893
Facts & features
Interior
Bedrooms & bathrooms
- Bedrooms: 3
- Bathrooms: 2
- Full bathrooms: 2
- Main level bathrooms: 1
- Main level bedrooms: 1
Rooms
- Room types: Other
Heating
- Central
Cooling
- Central Air
Appliances
- Included: Dishwasher, Disposal, Electric Water Heater
- Laundry: Laundry Closet
Features
- Other, Rear Stairs
- Flooring: Other
- Basement: None
- Has fireplace: No
- Common walls with other units/homes: 1 Common Wall
Interior area
- Total structure area: 0
- Finished area above ground: 0
- Finished area below ground: 0
Property
Parking
- Parking features: Parking Pad
- Has uncovered spaces: Yes
Features
- Levels: Two
- Stories: 2
- Fencing: Front Yard
- Has view: Yes
- View description: City
- Waterfront features: No Dock Or Boathouse
- Body of water: None
Lot
- Size: 7,448 Square Feet
- Features: City Lot
Details
- Parcel number: 14 013700080082
- Special conditions: Agent Owned
Construction
Type & style
- Home type: Townhouse
- Architectural style: Traditional
- Property subtype: Townhouse
- Attached to another structure: Yes
Materials
- Other
- Foundation: Block
- Roof: Other
Condition
- New Construction
- New construction: Yes
- Year built: 2026
Utilities & green energy
- Electric: 220 Volts
- Sewer: Public Sewer
- Water: Public
- Utilities for property: None
Community & HOA
Community
- Features: None
- Security: Smoke Detector(s)
- Subdivision: Oakland City
HOA
- Has HOA: No
- Services included: None
Location
- Region: Atlanta
Financial & listing details
- Annual tax amount: $1,213
- Date on market: 10/15/2026
- Cumulative days on market: 3 days
- Listing agreement: Exclusive Right To Sell
Estimated market value
$306,300
$291,000 - $322,000
$2,650/mo
Price history
| Date | Event | Price |
|---|---|---|
| 8/17/2026 | Listed for sale | $310,000 |
Source:  FMLS GA #7822571 Report a problem FMLS GA #7822571 Report a problem | ||
Public tax history
Tax history is unavailable.
Monthly payment
Est. payment
Payment breakdown
Explore the cost of this home by adjusting the details. Changes won't be saved.Climate risks
Neighborhood: Oakland City
Nearby schools
Schools provided by the listing agent
- Elementary: Finch
- Middle: Sylvan Hills
- High: Carver
Source: GAMLS. This data may not be complete. We recommend contacting the local school district to confirm school assignments for this home.

Similar homes
- $285,0003 bd2 ba1.3k sqft1436 Willow Trl SW, Atlanta, GA 30311Active
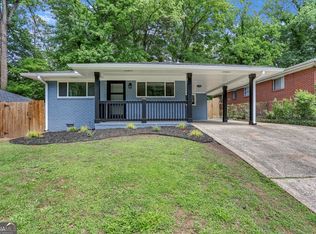
 MLS ID #10873650, Towannda L Sloan, eXp Realty. GAMLS
 - $340,0003 bd2 ba1.3k sqft1240 Campbellton Rd SW #B, Atlanta, GA 30310Active
 MLS ID #10793068, Tia Lance, eXp Realty. GAMLS
 - $320,0003 bd3 ba-- sqft1040 Donnelly Ave SW, Atlanta, GA 30310Active
 MLS ID #10825766, Juan David Marquez, Keller Williams Chattahoochee. GAMLS
 - $319,9003 bd2 ba1.1k sqft994 Katherwood Dr SW, Atlanta, GA 30310Active
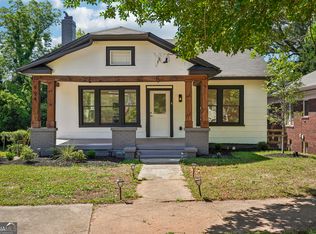 MLS ID #10758522, Denise Morales, Unlock Realty Group. GAMLS
 - $285,0003 bd3 ba1.2k sqft1324 Eastridge Rd SW, Atlanta, GA 30311ActiveMLS ID #10855915, Rachel Hedgepeth, Bolst. GAMLS
- $299,0003 bd3 ba1.7k sqft1519 Venetian Dr SW, Atlanta, GA 30311ActiveMLS ID #10843963, Jennifer Oakes, Magnolia Realty Co.. GAMLS
- $259,0003 bd2 ba1.3k sqft960 Byron Dr SW, Atlanta, GA 30310ActiveMLS ID #10844548, Malcolm D Hunter, Harry Norman Realtors. GAMLS
- $320,0003 bd2 ba1.5k sqft2841 Waters Rd SW, Atlanta, GA 30354ActiveMLS ID #10867074, Chris Thom, BHGRE Metro Brokers. GAMLS
- $435,0003 bd3 ba1.4k sqft1314B Dorsey St SW, Atlanta, GA 30310ActiveMLS ID #10848421, Jenna Ali, Keller Williams West Atlanta. GAMLS
- $435,0003 bd3 ba1.4k sqft1314A Dorsey St SW, Atlanta, GA 30310ActiveMLS ID #10848783, Jenna Ali, Keller Williams West Atlanta. GAMLS
- $319,9004 bd2 ba2.4k sqft2436 Ovidia Cir SW, Atlanta, GA 30311Active Under ContractMLS ID #10824894, Natalie Stampfly, Southern Classic Realtors. GAMLS
- $289,0004 bd3 ba1.5k sqft923 Smith St SW, Atlanta, GA 30310ActiveMLS ID #10822093, Jason H Harris, Harris Real Estate Services. GAMLS
- $399,0004 bd3 ba1.9k sqft1430 Fairbanks St SW, Atlanta, GA 30310ActiveMLS ID #10858312, Andy Morris, RE/MAX Metro Atlanta. GAMLS
- $318,0003 bd3 ba1.9k sqft7795 Baron Rd, Fairburn, GA 30213ActiveMLS ID #10874495, Meko Fountain, Compass. GAMLS
- $250,0003 bd3 ba-- sqft441 Lynnhaven Dr SW, Atlanta, GA 30310ActiveMLS ID #10691418, Noelle Foster, Stewart Brokers. GAMLS
- $298,0003 bd2 ba1.5k sqft2242 Jernigan Dr SE, Atlanta, GA 30315ActiveMLS ID #10784629, Rick Wiley, Coldwell Banker Realty. GAMLS
- $314,9994 bd3 ba1.5k sqft2908 Browns Mill Rd SE, Atlanta, GA 30354ActiveMLS ID #10822446, Taliya King, Keller Williams Realty Atl. Partners. GAMLS
- $269,9993 bd2 ba2.3k sqft861 Norwood Rd SE, Atlanta, GA 30315ActiveMLS ID #10842456, Jessica Young, eXp Realty. GAMLS
- $325,0006 bd2 ba-- sqft1908 Penelope Rd NW, Atlanta, GA 30314ActiveMLS ID #10819803, Candice Hayes, Keller Williams Realty. GAMLS
