Tucked in the high energy west village of Georgetown, Eton Court offers an ideal location for privacy while walkable to boutiques, restaurants, Georgetown University, public transportation, and the Potomac River. This condominium can be accessed from both M Street and Prospect Street. It consists of 38 townhouse style properties. A private courtyard of Georgetown homes makes living in the heart of this vibrant, historic village a dream come true! 1240 Eton Ct offers 2 levels with 1340 sq feet of lovely living space plus a large terrace and a designated garage parking space. A wide walkway sets the condos off the bustling street; yet it is an easy stroll to Osteria Mozza, La Bonne Vache,Cafe Milano, Peacock Cafe, Donsak Thai, Brasserie Liberte...and many more. Enter into a welcoming foyer with stunning slate floor, and enjoy the ambience of a wood burning fireplace in a living dining room. Gorgeous new engineered wood floors grace the main level. The kitchen features a granite countertop with room to pull up bar stools. New stainless steel appliances and a washer & dryer are all energy efficient. Adjacent to the kitchen is space for a breakfast table or casual sitting area. A sliding glass door opens to a large patio for relaxing or dining al fresco. This secure area is ideal for a pet to have outdoor time when you are not at home. A powder room completes the main level. Upstairs offers a large primary bedroom overlooking the lush garden with a walk in closet, additional storage closet, and ensuite bathroom. Two additional bedrooms and a hall bath offer room for family, guests, roommates or office space. Fabulous location is steps to public transportation and the wondrous amenities of Georgetown. Townhouse style living in Georgetown with private outdoor space, and garage parking in a wonderful urban setting and pet friendly: What more could you want?
Accepting backups
$995,000
1240 Eton Ct NW #T15, Washington, DC 20007
3beds
1,340sqft
Condominium
Built in 1980
-- sqft lot
$-- Zestimate®
$743/sqft
$727/mo HOA
What's special
Additional storage closetNew stainless steel appliancesEnsuite bathroomWalk in closetLarge terrace
- 18 days
- 827
- 52
Likely to sell faster than
Zillow last checked:
Listing updated:
Listed by:
Donna Turner 703-623-8130,
Chatel Real Estate, Inc.
Source: Bright MLS,MLS#: DCDC2287508
Facts & features
Interior
Bedrooms & bathrooms
- Bedrooms: 3
- Bathrooms: 3
- Full bathrooms: 2
- 1/2 bathrooms: 1
- Main level bathrooms: 1
Rooms
- Room types: Living Room, Primary Bedroom, Kitchen, Breakfast Room, Bathroom 2, Additional Bedroom
Primary bedroom
- Features: Attached Bathroom, Flooring - Carpet, Lighting - Ceiling, Walk-In Closet(s), Window Treatments
- Level: Upper
- Area: 192 Square Feet
- Dimensions: 12 X 16
Other
- Features: Flooring - Carpet
- Level: Upper
- Area: 110 Square Feet
- Dimensions: 10 X 11
Other
- Features: Flooring - Carpet
- Level: Upper
- Area: 108 Square Feet
- Dimensions: 9 X 12
Bathroom 2
- Level: Upper
Breakfast room
- Features: Flooring - Engineered Wood, Lighting - Ceiling
- Level: Main
- Area: 112 Square Feet
- Dimensions: 8 X 14
Kitchen
- Features: Granite Counters, Flooring - Engineered Wood, Track Lighting
- Level: Main
- Area: 110 Square Feet
- Dimensions: 10 X 11
Living room
- Features: Fireplace - Wood Burning, Flooring - Engineered Wood, Window Treatments, Crown Molding
- Level: Main
- Area: 299 Square Feet
- Dimensions: 13 X 23
Heating
- Heat Pump, Electric
Cooling
- Central Air, Electric
Appliances
- Included: Microwave, Built-In Range, Dishwasher, Disposal, Dryer, Oven/Range - Electric, Stainless Steel Appliance(s), Washer, Water Heater, Electric Water Heater
- Laundry: Dryer In Unit, Washer In Unit, Main Level
Features
- Combination Dining/Living, Floor Plan - Traditional, Recessed Lighting, Walk-In Closet(s), Dry Wall
- Flooring: Carpet, Engineered Wood, Stone
- Doors: Sliding Glass
- Windows: Casement, Screens, Window Treatments
- Has basement: No
- Number of fireplaces: 1
- Fireplace features: Brick, Glass Doors, Mantel(s)
Interior area
- Total structure area: 1,340
- Total interior livable area: 1,340 sqft
- Finished area above ground: 1,340
- Finished area below ground: 0
Property
Parking
- Total spaces: 1
- Parking features: Underground, Assigned, Garage
- Garage spaces: 1
- Details: Assigned Parking, Assigned Space #: 7
Accessibility
- Accessibility features: >84" Garage Door, Accessible Entrance
Features
- Levels: Two
- Stories: 2
- Patio & porch: Terrace
- Exterior features: Lighting
- Pool features: None
- Fencing: Back Yard,Other
- Has view: Yes
- View description: Courtyard
Lot
- Features: Private, Urban, Urban Land-Sassafras-Chillum
Details
- Additional structures: Above Grade, Below Grade
- Parcel number: 1206//2025
- Zoning: RESIDENTIAL
- Special conditions: Standard
Construction
Type & style
- Home type: Condo
- Architectural style: Traditional
- Property subtype: Condominium
Materials
- Brick
- Foundation: Concrete Perimeter, Slab
- Roof: Metal
Condition
- Very Good
- New construction: No
- Year built: 1980
Utilities & green energy
- Electric: 120/240V
- Sewer: Public Sewer
- Water: Public
- Utilities for property: Electricity Available, Water Available, Sewer Available
Green energy
- Energy efficient items: Appliances
Community & HOA
Community
- Security: Security Gate, Smoke Detector(s)
- Condo and coop fee: $727 monthly
- Subdivision: Georgetown
HOA
- Has HOA: No
- Amenities included: Elevator(s)
- Services included: Common Area Maintenance, Management, Reserve Funds, Sewer, Trash, Water
- HOA name: Eton Condominium
Location
- Region: Washington
Financial & listing details
- Price per square foot: $743/sqft
- Tax assessed value: $963,850
- Annual tax amount: $7,825
- Date on market: 10/15/2026
- Listing agreement: Exclusive Right To Sell
- Listing terms: Cash,Conventional
- Ownership: Condominium
Estimated market value
Not available
Estimated sales range
Not available
Not available
Price history
| Date | Event | Price |
|---|---|---|
| 10/15/2026 | Listed for sale | $995,000+35.4%$743/sqft |
Source:  Bright MLS #DCDC2287508 Report a problem | ||
| 12/5/2019 | Listing removed | $3,950$3/sqft |
Source: Chatel Real Estate, Inc. #DCDC447112 Report a problem | ||
| 10/20/2019 | Listed for rent | $3,950-7.1%$3/sqft |
Source: Chatel Real Estate, Inc. #DCDC447112 Report a problem | ||
| 8/20/2015 | Listing removed | $4,250$3/sqft |
Source: Chatel Real Estate Inc. #DC8718006 Report a problem | ||
| 8/12/2015 | Listed for rent | $4,250$3/sqft |
Source: Chatel Real Estate Inc. #DC8718006 Report a problem | ||
| 6/8/2006 | Sold | $735,000$549/sqft |
Source: Public Record Report a problem | ||
Public tax history
| Year | Property taxes | Tax assessment |
|---|---|---|
| 2026 | $7,825 +4.3% | $936,570 +4.3% |
| 2025 | $7,500 +1.9% | $898,010 +2% |
| 2024 | $7,358 +0.7% | $880,780 +0.8% |
| 2023 | $7,306 -1.5% | $874,180 -1.4% |
| 2022 | $7,416 +1.4% | $886,180 +1.4% |
| 2021 | $7,313 +3.2% | $873,690 +4.8% |
| 2020 | $7,084 -0.3% | $833,420 -0.3% |
| 2018 | $7,106 +10.6% | $835,990 +10.6% |
| 2017 | $6,426 +17.7% | $756,030 +17.7% |
| 2016 | $5,459 -1.6% | $642,210 -1.6% |
| 2015 | $5,548 +6.6% | $652,760 +6.6% |
| 2014 | $5,205 +3.5% | $612,340 +3.5% |
| 2013 | $5,031 -1.5% | $591,890 -1.5% |
| 2012 | $5,106 | $600,760 |
| 2011 | $5,106 -6% | $600,760 -6% |
| 2010 | $5,431 -3.1% | $638,980 -3.1% |
| 2009 | $5,603 +15.7% | $659,140 +19.8% |
| 2007 | $4,843 +5.4% | $550,310 +10.2% |
| 2006 | $4,593 -1.6% | $499,260 +2.7% |
| 2005 | $4,667 +16.7% | $486,180 +16.7% |
| 2004 | $3,998 +24.4% | $416,430 +24.4% |
| 2003 | $3,214 +80% | $334,800 +80% |
| 2002 | $1,786 -16.5% | $186,000 |
| 2001 | $2,139 | $186,000 |
Find assessor info on the county website
Monthly payment
Est. payment
Payment breakdown
Explore the cost of this home by adjusting the details. Changes won't be saved.Climate risks
Neighborhood: Georgetown
Nearby schools
Schools provided by the listing agent
- District: District Of Columbia Public Schools
Source: Bright MLS. This data may not be complete. We recommend contacting the local school district to confirm school assignments for this home.


Similar homes
- $1,050,0002 bd3 ba1.5k sqftGeorgetown, Washington, DC 20007For Sale
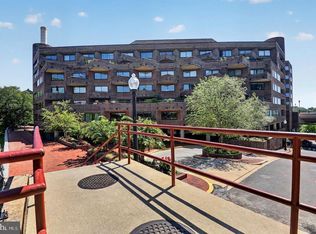
 MLS ID #DCDC2280122, Teddy Sonner, Long & Foster Real Estate, Inc.. Bright MLS
- $895,0002 bd3 ba1.2k sqftGeorgetown, Washington, DC 20007For Sale
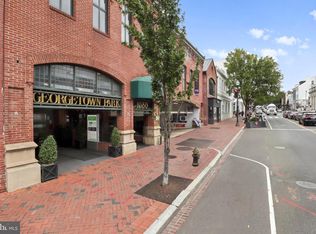 MLS ID #DCDC2285690, Sofia Ellis, Samson Properties. Bright MLS
- $1,099,9002 bd2 ba1.5k sqftGeorgetown, Washington, DC 20007For Sale
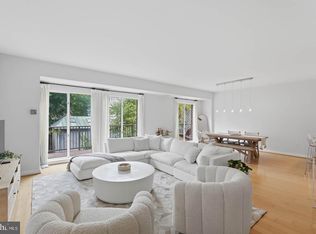 MLS ID #DCDC2284726, Andrew Riguzzi, Compass. Bright MLS
- $729,0002 bd2 ba909 sqftGeorgetown, Washington, DC 20007For Sale
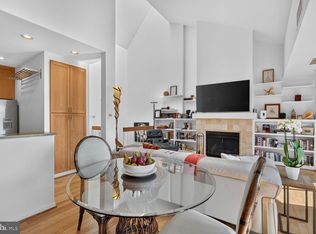 MLS ID #DCDC2289714, MARTHA SLAGLE, TTR Sotheby's International Realty. Bright MLS
- $925,0002 bd2 ba1.6k sqftFlour Mill, Washington, DC 20007For SaleMLS ID #DCDC2254656, Michael Brennan, Compass. Bright MLS
- $789,0002 bd2 ba1.3k sqftGeorgetown Park, Washington, DC 20007For SaleMLS ID #DCDC2284054, Maxwell Rabin, TTR Sotheby's International Realty. Bright MLS
- $1,195,0003 bd2 ba1.6k sqft3620 T St NW, Washington, DC 20007For SaleMLS ID #DCDC2289806, Lenore Rubino, Washington Fine Properties, LLC. Bright MLS
- $880,0002 bd2 ba962 sqftGeorgetown, Washington, DC 20007For SaleMLS ID #DCDC2286804, Eric Hernandez, Compass. Bright MLS
- $900,0002 bd2 ba1.8k sqftFoggy Bottom, Washington, DC 20037For SaleMLS ID #DCDC2289744, Gabrielle Witkin, TTR Sotheby's International Realty. Bright MLS
- $999,5003 bd4 ba1.8k sqft2416 39th St NW, Washington, DC 20007For SaleMLS ID #DCDC2284576, Mynor Herrera, Keller Williams Capital Properties. Bright MLS
- $985,0002 bd3 ba1.7k sqftApolline, Washington, DC 20036For SaleMLS ID #DCDC2288068, Barry Murphy, Samson Properties. Bright MLS
- $860,0001 bd2 ba855 sqftGeorgetown, Washington, DC 20007For SaleMLS ID #DCDC2284910, Margot Wilson, Washington Fine Properties, LLC. Bright MLS
- $1,300,0004 bd2 ba1.4k sqft1533 Foxhall Rd NW, Washington, DC 20007For SaleMLS ID #DCDC2289742, Kara Richetti, Real Broker, LLC. Bright MLS
- $999,0002 bd3 ba2k sqftFoggy Bottom, Washington, DC 20037For SaleMLS ID #DCDC2284718, Stacey Kohl, TTR Sotheby's International Realty. Bright MLS
- $865,0002 bd2 ba836 sqftGeorgetown, Washington, DC 20007For SaleMLS ID #DCDC2269610, Steve Gaich, RLAH @properties. Bright MLS
- $799,0002 bd2 ba1k sqftFoggy Bottom, Washington, DC 20037For SaleMLS ID #DCDC2290198, Claudia Palacios, Smart Realty, LLC. Bright MLS
- $1,295,0002 bd2 ba1k sqftMadelon Condominium, Washington, DC 20007For SaleMLS ID #DCDC2270830, Terri Robinson, Long & Foster Real Estate, Inc.. Bright MLS
- $794,0002 bd3 ba1.4k sqftObservatory Circle, Washington, DC 20007For SaleMLS ID #DCDC2281848, Alex Burrell-Hodges, Cottage Street Realty LLC. Bright MLS
- $1,195,0003 bd3 ba1.6k sqft4427 Q St NW, Washington, DC 20007For SaleMLS ID #DCDC2285912, Michael O'Connell, TTR Sotheby's International Realty. Bright MLS
- $1,050,0002 bd2 ba1.2k sqft2023 37th St NW, Washington, DC 20007For SaleMLS ID #DCDC2283784, Brian MacMahon, Sheridan-MacMahon Ltd.. Bright MLS
