Skip main navigation
Off market
  • Price Unknown

    1240 Westview Ter #64, Oakville, ON L6M 3M4

    3beds
    2,259sqft
    Townhouse
    Built in 1994
    -- sqft lot
    $-- Zestimate®
    C$--/sqft
    C$3,470 Estimated rent

    Home value

    Not available

    Estimated sales range

    Not available

    Not available

    Loading
    Loading...

    Owner options

    List your home for rent

    C$3,470/mo

    Rent Zestimate®

    Find your next renter with Zillow Rental Manager. Plus, with online applications, you can quickly screen prospective tenants – for free.

    Learn more

    C$3,470/mo

    Rent Zestimate®

    Refinance and save

    C$110/mo

    Est. payment

    Refinancing to a lower rate could help reduce your monthly payments and save thousands over the life of the loan.

    See today's rates

    C$110/mo

    Est. payment

    Explore your selling options

    Work with a Zillow partner agent

    Leverage their expertise and Zillow's premium Showcase listings to get your home seen by more buyers.

    Get started

    List with your own agent

    Get your home in front of millions of buyers by listing it on Zillow.

    Learn how to do it

    Sell it yourself

    Take full control of how buyers see your home on Zillow by listing For Sale by Owner (FSBO).

    List your home

    What's special

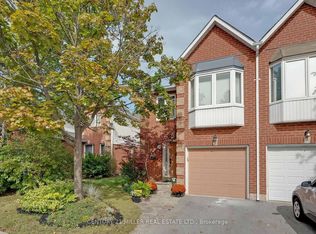
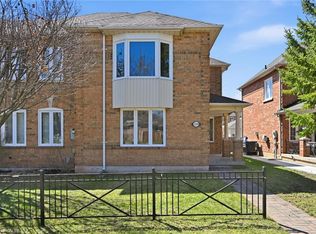
    Welcome Home! Offering 2259sf of finished living space, this bright and airy townhome (33 Windows - replaced in 2013) is a great place to call home. It is located at the back of a quiet, low maintenance fee, complex in Westoak Trails, with easy access to great schools, highways, parks and everything else a growing family needs with a spacious floorplan. The main floor of the home offers a great open concept layout with flexible spaces. The front living area is currently used as a home office. Beyond a half-wall lies a spacious dining room with a 2 storey window. The three sided fireplace defines the family room at the back, which is open to the backyard and open concept kitchen with a breakfast island. Newer appliances ad plenty of counter space make this a highly functional kitchen. Window shutters in the family room and patio door that leads to a good sized backyard. 2pc bath on the main floor, and a great sized garage. Upstairs, the home has 3 great sized bedrooms. The Master suite has loads of windows (all with shutters), an updated 4pc en-suite bath with separate shower and a generous walk-in closet. The other two bedrooms are spacious for Queen bedroom sets, and share the 4pc main bath. The basement is fully finished as an open concept space with nooks for a home office, play area, plenty of storage, and a tv rec room space, and also houses the laundry and utility room. The plethora of west facing windows on the main and upper floors mean that even on the darkest days, there's plenty of natural light. By far one of the most natural light filled homes you'll enter. Notable Updates: Shingles (2012), All Windows and Exterior Doors (2013), Driveway (2015), Owned Hot Water Tank (2018), Hood Fan, Dishwasher, Stove (2018), Fridge (2021), Powder Room Updated (2019), Upper Bathrooms Updated (2020), Paint (2020)

    This property is not currently displayed as for sale or rent on Zillow. This may be different from what's on other websites or public sources.
    Facts & features

    Interior

    Bedrooms & bathrooms
    • Bedrooms: 3
    • Bathrooms: 3
    • Full bathrooms: 2
    • 1/2 bathrooms: 1
    Appliances
    • Laundry: Lower Level
    Features
    • Water Heater Owned, Auto Garage Door Remote(s), Ceiling Fans
    • Fireplace features: Natural Gas
    Interior area
    • Total interior livable area: 2,259 sqft

    Construction

    Type & style
    • Home type: Townhouse
    • Architectural style: 2 Storey
    Condition
    • Year built: 1994

    Utilities & green energy

    • Sewer: Sewer (Municipal)

    Community & HOA

    HOA
    • Has HOA: Yes
    • HOA fee: C$110 monthly
    Location
    • Region: Oakville

    Price history

    Price history is unavailable.

    Public tax history

    Tax history is unavailable.

    Neighborhood: West Oak Trails

    Nearby schools

    GreatSchools rating

    No schools nearby

    We couldn't find any schools near this home.