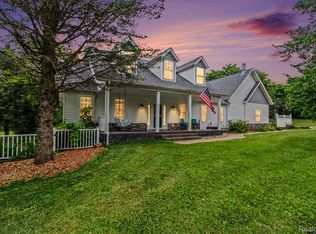
This charming 2,360 square-foot ranch in the Hartland school district sits on over 10 acres of land. It features four bedrooms with a master bedroom sporting a two-story closet and an enormous bathroom you will love waking up to in the morning. We have three full baths, with one being in the walkout basement. Want to feel cozy in the winter time, you can with three fireplaces including one in the master bedroom. A game room and wet bar in a full walkout basement that steps out to a picturesque pond with a sandy beach. You’ll know you’re approaching something special as you drive-through an absolutely gorgeous tree line driveway. Too much to mention so just come and see it.
For sale
$750,000
12401 Birchcrest Dr, Milford, MI 48380
4beds
4,435sqft
:
Get pre-qualified$5,063/mo
Single Family Residence
Built in 1992
10.41 Acres Lot
$725,000 Zestimate®
$169/sqft
$-- HOA
What's special
- 1 day |
- 633 |
- 53 |
Zillow last checked:
Listing updated:
Listed by:
Matthew V Sanders 248-620-1000,
RE/MAX Eclipse Clarkston 248-620-1000
Source: Realcomp II,MLS#: 20261057176
Facts & features
Interior
Bedrooms & bathrooms
- Bedrooms: 4
- Bathrooms: 2
- Full bathrooms: 2
Primary bedroom
- Level: Entry
- Area: 308
- Dimensions: 22 X 14
Bedroom
- Level: Entry
- Area: 168
- Dimensions: 14 X 12
Bedroom
- Level: Entry
- Area: 168
- Dimensions: 14 X 12
Bedroom
- Level: Second
- Area: 156
- Dimensions: 13 X 12
Primary bathroom
- Level: Entry
- Area: 180
- Dimensions: 15 X 12
Other
- Level: Entry
- Area: 48
- Dimensions: 8 X 6
Other
- Level: Entry
- Area: 144
- Dimensions: 12 X 12
Dining room
- Level: Entry
- Area: 168
- Dimensions: 14 X 12
Great room
- Level: Entry
- Area: 280
- Dimensions: 20 X 14
Great room
- Level: Basement
- Area: 780
- Dimensions: 30 X 26
Kitchen
- Level: Entry
- Area: 132
- Dimensions: 12 X 11
Laundry
- Level: Entry
- Area: 144
- Dimensions: 12 X 12
Other
- Level: Entry
- Area: 120
- Dimensions: 12 X 10
Other
- Level: Basement
- Area: 280
- Dimensions: 20 X 14
Heating
- Forced Air, Natural Gas
Appliances
- Included: Dishwasher, Disposal, Dryer, Exhaust Fan, Free Standing Gas Oven, Free Standing Gas Range, Washer
- Laundry: Laundry Room
Features
- Basement: Finished,Full,Walk Out Access
- Has fireplace: Yes
- Fireplace features: Basement, Gas, Great Room, Master Bedroom, Wood Burning
Interior area
- Total interior livable area: 4,435 sqft
- Finished area above ground: 2,360
- Finished area below ground: 2,075
Property
Parking
- Total spaces: 3
- Parking features: Three Car Garage, Attached
- Attached garage spaces: 3
Features
- Levels: One
- Stories: 1
- Entry location: GroundLevelwSteps
- Patio & porch: Covered, Deck, Patio, Porch
- Pool features: None
Lot
- Size: 10.41 Acres
Details
- Parcel number: 1202300013
- Special conditions: Short Sale No,Standard
Construction
Type & style
- Home type: SingleFamily
- Architectural style: Ranch
- Property subtype: Single Family Residence
Materials
- Stone, Vinyl Siding
- Foundation: Basement, Wood
- Roof: Asphalt
Condition
- New construction: No
- Year built: 1992
Utilities & green energy
- Sewer: Septic Tank
- Water: Well
Community & HOA
HOA
- Has HOA: No
Location
- Region: Milford
Financial & listing details
- Price per square foot: $169/sqft
- Tax assessed value: $213,305
- Annual tax amount: $6,340
- Date on market: 8/5/2026
- Cumulative days on market: 1 day
- Listing agreement: Exclusive Right To Sell
- Listing terms: Cash,Conventional,FHA,Va Loan
- Exclusions: Exclusion(s) Do Not Exist
Estimated market value
$725,000
$689,000 - $761,000
$3,159/mo
Price history
| Date | Event | Price |
|---|---|---|
| 8/5/2026 | Listed for sale | $750,000+1566.7%$169/sqft |
Source:  Realcomp II #20261057176 Report a problem Realcomp II #20261057176 Report a problem | ||
| 4/20/1995 | Sold | $45,000$10/sqft |
Source: Public Record Report a problem | ||
Public tax history
| Year | Property taxes | Tax assessment |
|---|---|---|
| 2025 | $6,101 +4.4% | $336,500 +7.8% |
| 2024 | $5,845 +4.6% | $312,100 +8.6% |
| 2023 | $5,590 +2.5% | $287,400 +15.4% |
| 2022 | $5,455 | $249,100 +6% |
| 2021 | -- | $234,900 +2.4% |
| 2020 | -- | $229,300 +3.8% |
| 2019 | $4,959 +92.5% | $220,900 +0.3% |
| 2018 | $2,576 +23.5% | $220,200 -0.3% |
| 2017 | $2,086 | $220,900 +4.1% |
| 2016 | $2,086 | $212,300 +29.5% |
| 2014 | $2,086 -40.3% | $163,980 +7.1% |
| 2012 | $3,493 | $153,070 +4.3% |
| 2011 | -- | $146,740 -8.5% |
| 2010 | -- | $160,413 -7.6% |
| 2009 | -- | $173,639 -5.1% |
| 2008 | -- | $182,941 -10.9% |
| 2007 | $1,439 +17.9% | $205,286 -12.2% |
| 2006 | $1,221 +19.6% | $233,768 +5.1% |
| 2005 | $1,021 -57.2% | $222,331 +14.3% |
| 2003 | $2,388 | $194,480 |
| 2002 | -- | -- |
| 2001 | -- | -- |
| 2000 | $3,025 | $148,078 |
Find assessor info on the county website
Monthly payment
Est. payment
Payment breakdown
Explore the cost of this home by adjusting the details. Changes won't be saved.Climate risks
Neighborhood: 48380
Nearby schools
GreatSchools rating
- 9/10Hartland Farms Intermediate SchoolGrades: 4-6Distance: 2 mi
- 7/10Hartland High SchoolGrades: 8-12Distance: 4.5 mi
- 8/10Hartland Lakes Elementary SchoolGrades: K-4Distance: 2 mi
- $675,9003 bd2 ba2.5k sqft12438 Birchcrest Dr, Milford, MI 48380Off Market
- $637,0003 bd3 ba2k sqft12380 Birchcrest Dr, Milford, MI 48380Off Market
- $879,3003 bd4 ba3.7k sqft12563 Birchcrest Dr, Milford, MI 48380Off Market
- $723,6004 bd5 ba2.1k sqft12534 Birchcrest Dr, Milford, MI 48380Off Market
- $724,6003 bd2 ba2.1k sqft12339 Birchcrest Dr, Milford, MI 48380Off Market
- $592,2003 bd1 ba2.5k sqft12312 Birchcrest Dr, Milford, MI 48380Off Market
- $--20 acres001 Birchcrest, Brighton, MI 48114Off Market
- $679,2004 bd2 ba2.4k sqft12578 Birchcrest Dr, Milford, MI 48380Off Market
A local agent can set up tours, give advice and negotiate with sellers.
Similar homes
- $--4 bd6 ba4.9k sqft11082 Blaine Rd, Brighton, MI 48114Auction
 Auction.com 2
 - $724,9004 bd4 ba4.8k sqft6740 Herbst Rd, Brighton, MI 48114For Sale
 MLS ID #20261057506, Randy Meek, 3DX Real Estate-Brighton. Realcomp II
 - $683,9003 bd3 ba2.8k sqft2601 Old Plank Rd, Milford, MI 48381For Sale
 MLS ID #20261053664, Todd A Rall, Keller Williams Ann Arbor Market Center. Realcomp II
 - $655,0004 bd4 ba4.5k sqft4422 Argenta Dr, Brighton, MI 48116For Sale
 MLS ID #20261053975, Robert Pecar Jr, Community Choice Realty Inc. Realcomp II
 - $699,9004 bd3 ba3k sqft722 Seven Mile Rd, Whitmore Lake, MI 48189For SaleMLS ID #20261058681, Timothy Przysiecki, Lady of the Lakes Real Estate, Inc.. Realcomp II
- $--3 bd3 ba3.1k sqft1183 Maxfield Rd, Hartland, MI 48353AuctionAuction.com 2
- $779,0004 bd2 ba2.9k sqft3460 Ramada Dr, Highland, MI 48356For SaleMLS ID #20261060186, Kelly Shier, Realty Executives Home Towne. Realcomp II
- $--3 bd3 ba2.2k sqft11263 Matthew Ln #70, Hartland, MI 48353AuctionAuction.com 2
- $--3 bd3 ba3k sqft7384 Spring Oak Ct, West Bloomfield, MI 48324AuctionAuction.com 2
- $--4 bd3 ba2.9k sqft5641 N Territorial Rd E, Ann Arbor, MI 48105AuctionAuction.com 2
- $795,0004 bd4 ba3.6k sqft27967 Galien Dr, South Lyon, MI 48178New ConstructionMLS ID #20261041514, Nancy J Rademacher, KW Professionals Brighton. Realcomp II
- $720,0004 bd4 ba3.7k sqft7031 Munsell Rd, Howell, MI 48843For SaleMLS ID #20261043439, Laura L Toms, Century 21 Affiliated. Realcomp II
- $--4 bd3 ba3k sqft520 Concord Dr, White Lake, MI 48386AuctionAuction.com 2
- $544,9004 bd3 ba3.1k sqft10170 Abrams Frk, Brighton, MI 48114For SaleMLS ID #20261058317, Kyle V McNeilance, Elite Hometown Realty. Realcomp II
- $--2 bd3 ba3.4k sqft52905 Nine Mile Rd, Northville, MI 48167AuctionAuction.com 2
- $620,0003 bd4 ba3.2k sqft2484 Pine Hollow Trl, Brighton, MI 48114For SaleMLS ID #20261035872, Greg Garwood, KW Realty Livingston. Realcomp II
- $775,0004 bd3 ba3.7k sqft6833 N Meadows Pass, Dexter, MI 48130For Sale
 MLS ID #26033116, Betsy Blackmon, Real Estate One Inc. MichRIC
 - $--4 bd3 ba2.6k sqft38040 W Meadowhill Dr, Northville, MI 48167AuctionAuction.com 2
- $770,0004 bd4 ba4.4k sqft30425 Norwich Dr, Novi, MI 48377For SaleMLS ID #20261045804, Jeffery Kavanaugh, Remerica Integrity. Realcomp II
- $810,0003 bd4 ba2.7k sqft4800 Chestnut Springs Dr, Howell, MI 48843For SaleMLS ID #20261048620, Aaren D Currie, NextHome Statewide Real Estate. Realcomp II
