Welcome to TerraWalk at Babcock Ranch, where this beautifully upgraded Layton gives you the luxury of simply moving in and enjoying it. Offering 3 bedrooms + den, 3.5 baths, a 3-car garage, private pool and spa, this home has already been finished with the upgrades that truly make a difference.
The kitchen is a showstopper, featuring upgraded cabinetry, additional cabinets with extended toppers, and under-cabinet lighting that gives the entire space a polished, custom feel. The primary suite continues that attention to detail with custom-designed closets and electric blinds.
Outside, the Florida lifestyle really comes to life. The extended lanai spans the length of the home with upgraded no-see-um screening, a gas-heated pool and spa, and a fully fenced backyard. Want an outdoor kitchen? The gas, water and venting are already roughed in and ready for your vision.
Impact windows, a tile roof, tankless water heater, whole-house surge protection, gutters and a whole-house water filtration system round out an impressive list of upgrades.
Resort-style amenities, a beautiful clubhouse and pool, restaurant and poolside service, fitness center, pickleball, tennis, bocce, golf simulator, fire pits and a full social calendar create a lifestyle that feels like being on vacation without leaving home.
Active
Price cut: $50K (8/25)
$900,000
12406 Citrine St, Alva, FL 33920
3beds
2,961sqft
Single Family Residence
Built in 2024
10,166 Square Feet Lot
$885,300 Zestimate®
$304/sqft
$502/mo HOA
What's special
Gas-heated pool and spaElectric blindsPrivate pool and spaTile roofImpact windowsCustom-designed closetsUpgraded no-see-um screening
- 9 days
- 277
- 19
Likely to sell faster than
Zillow last checked:
Listing updated:
Listed by:
Jenn Spears 239-218-3250,
RE/MAX Realty Team,
Bob Ashworth 239-898-2716,
RE/MAX Realty Team
Source: Florida Gulf Coast MLS,MLS#: 2026033996 Originating MLS: Florida Gulf Coast
Originating MLS: Florida Gulf CoastFacts & features
Interior
Bedrooms & bathrooms
- Bedrooms: 3
- Bathrooms: 4
- Full bathrooms: 3
- 1/2 bathrooms: 1
Rooms
- Room types: Den, Screened Porch
Heating
- Gas
Cooling
- Central Air, Electric
Appliances
- Included: Built-In Oven, Dryer, Dishwasher, Freezer, Gas Cooktop, Microwave, Refrigerator, Self Cleaning Oven, Washer
- Laundry: Inside
Features
- Breakfast Bar, Tray Ceiling(s), Closet Cabinetry, Dual Sinks, Eat-in Kitchen, Family/Dining Room, Kitchen Island, Living/Dining Room, Pantry, Shower Only, Separate Shower, Walk-In Pantry, Window Treatments, High Speed Internet, Split Bedrooms, Den, Screened Porch
- Flooring: Tile
- Windows: Impact Glass, Window Coverings
Interior area
- Total structure area: 3,676
- Total interior livable area: 2,961 sqft
Video & virtual tour
Property
Parking
- Total spaces: 3
- Parking features: Attached, Garage, Electric Vehicle Charging Station(s), Garage Door Opener
- Attached garage spaces: 3
Features
- Stories: 1
- Patio & porch: Lanai, Patio, Porch, Screened
- Exterior features: Fence, Security/High Impact Doors, Sprinkler/Irrigation, Patio
- Has private pool: Yes
- Pool features: Concrete, Gas Heat, Heated, Community
- Has spa: Yes
- Spa features: Gas Heat, Gunite
- Has view: Yes
- View description: Landscaped, Lake, Pond, Water
- Has water view: Yes
- Water view: Lake,Pond,Water
- Waterfront features: Lake
Lot
- Size: 10,166 Square Feet
- Dimensions: 81 x 160 x 65 x 141
- Features: Cul-De-Sac, Sprinklers Automatic
Details
- Parcel number: 064326L402000.3697
- Lease amount: $0
- Zoning description: MPD
Construction
Type & style
- Home type: SingleFamily
- Architectural style: Ranch,One Story
- Property subtype: Single Family Residence
Materials
- Block, Concrete, Stucco
- Roof: Built-Up,Flat,Tile
Condition
- Resale
- Year built: 2024
Utilities & green energy
- Sewer: Public Sewer
- Water: Public
- Utilities for property: Cable Available, Natural Gas Available, High Speed Internet Available, Underground Utilities
Community & HOA
Community
- Features: Gated, Street Lights
- Condo and coop fee: $0
- Membership fee: $0
- Subdivision: TERRAWALK
HOA
- Has HOA: Yes
- Amenities included: Bocce Court, Business Center, Clubhouse, Dog Park, Fitness Center, Playground, Pickleball, Pool, Restaurant, Spa/Hot Tub, Sidewalks, Tennis Court(s), Trail(s), Management
- Services included: Maintenance Grounds, Reserve Fund, Road Maintenance, Street Lights, Security
- HOA fee: $408 quarterly
- HOA phone: 941-676-7191
- Second HOA fee: $1,099 quarterly
Location
- Region: Alva
Financial & listing details
- Price per square foot: $304/sqft
- Tax assessed value: $773,204
- Annual tax amount: $8,288
- Date on market: 8/19/2026
- Cumulative days on market: 10 days
- Listing terms: All Financing Considered,Cash,FHA,VA Loan
- Ownership: Single Family
Estimated market value
$885,300
$841,000 - $930,000
$5,359/mo
Price history
| Date | Event | Price |
|---|---|---|
| 8/25/2026 | Price change | $900,000-5.3%$304/sqft |
Source:  Florida Gulf Coast MLS #2026033996 Report a problem Florida Gulf Coast MLS #2026033996 Report a problem | ||
| 8/19/2026 | Listed for sale | $950,000+5.7%$321/sqft |
Source: Florida Gulf Coast MLS #2026033996 Report a problem | ||
| 12/6/2024 | Sold | $899,000+38.3%$304/sqft |
Source: Public Record Report a problem | ||
| 9/4/2024 | Listed for sale | $649,990$220/sqft |
Source:  DiVosta Report a problem DiVosta Report a problem | ||
| 4/14/2024 | Listing removed | -- |
Source: DiVosta Report a problem | ||
| 3/21/2024 | Listed for sale | -- |
Source: DiVosta Report a problem | ||
Public tax history
| Year | Property taxes | Tax assessment |
|---|---|---|
| 2025 | $8,288 +195.2% | $431,680 +1042.9% |
| 2024 | $2,808 +424.6% | $37,772 +3% |
| 2023 | $535 | $36,672 |
Find assessor info on the county website
Monthly payment
Est. payment
Payment breakdown
Explore the cost of this home by adjusting the details. Changes won't be saved.Climate risks
Neighborhood: 33920
Similar homes
- $599,9903 bd2 ba2k sqft19983 Terrawalk CIR, ALVA, FL 33920New Construction
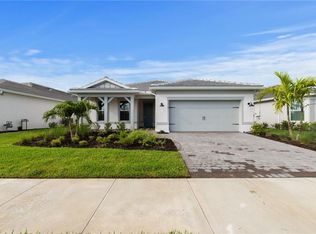
 MLS ID #226031187, Mckenna Potts, Pulte Realty Inc. SWFLMLS
 - $579,9903 bd2 ba2k sqft12591 Quartz DR, ALVA, FL 33920New Construction
 MLS ID #226031182, Mckenna Potts, Pulte Realty Inc. SWFLMLS
 - $569,9902 bd3 ba2k sqft12408 Basalt LN, ALVA, FL 33920New Construction
 SWFLMLS
 - from $679,9903 bd4 ba2.9k sqftLayton Plan, TerraWalk at Babcock Ranch, Punta Gorda, FL 33982New Construction
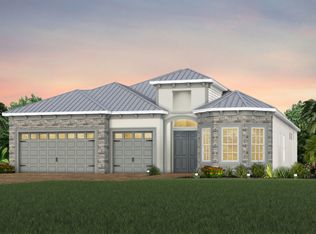 DiVosta
 - $899,0003 bd3 ba2.4k sqft16274 Preservation Blvd, Punta Gorda, FL 33982For Sale
 MLS ID #2026013957, Danette Larson, Nicklaus Vance. Florida Gulf Coast MLS
 - $499,1454 bd3 ba2.8k sqft3853 Passion Vine DR, ALVA, FL 33920New ConstructionSWFLMLS
- $629,9903 bd3 ba2.3k sqft19925 Nickel Trail, Punta Gorda, FL 33982New Construction
 MLS ID #B26041779, Mckenna Potts, Pulte Realty Inc. BeachesMLS
