Discover the Asheville by Lennar at Magnolia Terrace in Cleveland, Tennessee-a thoughtfully designed home in a community that combines modern comfort, resort-style amenities, and everyday convenience. Whether you're relocating to the Chattanooga/Cleveland area, searching for a low-maintenance home, or looking for a place close to everything you love, Magnolia Terrace makes it easy to feel right at home. The Asheville offers a spacious, open-concept layout designed for the way you live today, with comfortable living spaces, well-appointed bedrooms, and plenty of room to entertain, work from home, or simply relax. Lennar's Everything's Included approach means many of the features buyers want most are already included, helping make the home-buying experience simpler and the value even better. Life at Magnolia Terrace extends beyond your front door. Enjoy a community pool and clubhouse, plus excellent walkability that puts everyday conveniences within easy reach. Cleveland offers small-town charm with convenient access to shopping, dining, outdoor recreation, healthcare, and major roadways, while nearby Chattanooga provides even more entertainment, dining, employment, and cultural attractions. For out-of-town buyers, Magnolia Terrace offers an ideal opportunity to enjoy the best of Southeast Tennessee without sacrificing convenience. For local buyers, it's a chance to own a beautiful new Lennar home in a community designed for connection, recreation, and easy living. Come discover the Asheville at Magnolia Terrace and see why this Cleveland community is such an exciting place to call home.
New construction
$324,900
1241 Leyland Pass #60, Cleveland, TN 37310
4beds
1,829sqft
Single Family Residence
Built in 2026
-- sqft lot
$323,600 Zestimate®
$178/sqft
$75/mo HOA
What's special
Spacious open-concept layoutCommunity poolWell-appointed bedroomsComfortable living spaces
- 12 days
- 107
- 9
Zillow last checked:
Listing updated:
Listed by:
Cyndi Burge 423-914-5324,
ZACH TAYLOR REAL ESTATE
Source: My State MLS,MLS#: 11943406
Facts & features
Interior
Bedrooms & bathrooms
- Bedrooms: 4
- Bathrooms: 3
- Full bathrooms: 2
- 1/2 bathrooms: 1
Rooms
- Room types: Great Room, Laundry Room, Master Bedroom
Kitchen
- Features: Open
Basement
- Area: 0
Heating
- Electric, Forced Air, Zoned
Cooling
- Central, Zoned
Appliances
- Included: Dishwasher, Disposal, Dryer, Refrigerator, Microwave, Oven, Washer, Stainless Steel Appliances
Features
- Flooring: Carpet
- Has basement: No
- Has fireplace: No
Interior area
- Total structure area: 1,829
- Total interior livable area: 1,829 sqft
- Finished area above ground: 1,829
Property
Parking
- Total spaces: 2
- Parking features: Attached
- Garage spaces: 2
Features
- Stories: 2
- Has private pool: Yes
- Pool features: In Ground
Lot
- Features: Pool
Details
- Lease amount: $0
Construction
Type & style
- Home type: SingleFamily
- Property subtype: Single Family Residence
Materials
- Frame, Brick Siding, Cement Siding, HardiPlank Type
- Roof: Asphalt
Condition
- New Construction
- New construction: Yes
- Year built: 2026
Utilities & green energy
- Electric: Amps(0)
- Sewer: Municipal
- Water: Municipal
Community & HOA
Community
- Features: Pool, Clubhouse
HOA
- Has HOA: Yes
- Amenities included: Pool, Clubhouse
- HOA fee: $75 monthly
Location
- Region: Cleveland
Financial & listing details
- Price per square foot: $178/sqft
- Date on market: 8/20/2026
- Date available: 08/20/2026
Estimated market value
$323,600
$307,000 - $340,000
$2,115/mo
Price history
| Date | Event | Price |
|---|---|---|
| 8/20/2026 | Listed for sale | $324,900$178/sqft |
Source: My State MLS #11943406 Report a problem | ||
Public tax history
Tax history is unavailable.
Monthly payment
Est. payment
Payment breakdown
Explore the cost of this home by adjusting the details. Changes won't be saved.Climate risks
Neighborhood: 37310
Similar homes
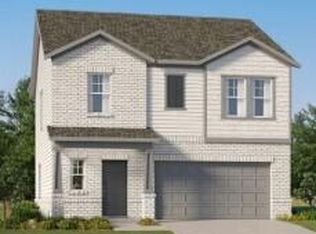
- $324,9004 bd3 ba1.8k sqft1241 Leyland Pass #60, Cleveland, TN 37323New Construction
 MLS ID #1541520, Cyndi Burge. Greater Chattanooga Realtors
 - $270,0004 bd2 ba1.4k sqft1825 Clemmer St NE, Cleveland, TN 37311For Sale

 MLS ID #3530006, Ben Wycoff. RealTracs MLS as distributed by MLS GRID
 - $329,4004 bd3 ba1.8k sqft1127 Leyland Pass #63, Cleveland, TN 37323New ConstructionMLS ID #1541178, Cyndi Burge. Greater Chattanooga Realtors
- $359,9005 bd3 ba2.3k sqft3339 Serenity Dr NE, Cleveland, TN 37312For Sale
 MLS ID #1541682, William Eilf. Greater Chattanooga Realtors
 - $279,9003 bd3 ba1.9k sqft1180 Sunset Trl NE, Cleveland, TN 37311For SaleMLS ID #3337193, Laura Ledbetter. RealTracs MLS as distributed by MLS GRID
- $329,5003 bd3 ba2k sqft3350 Serenity Dr, Cleveland, TN 37312For SaleMLS ID #3301795, Darren Miller. RealTracs MLS as distributed by MLS GRID
- $269,9003 bd2 ba1.3k sqft440 Johnson Blvd SE, Cleveland, TN 37311For SaleMLS ID #3530001, Darren Miller. RealTracs MLS as distributed by MLS GRID
- $224,9993 bd2 ba1.5k sqft390 Ledford Rd NE, Cleveland, TN 37323For SaleMLS ID #3305623, Jessica Bulischeck. RealTracs MLS as distributed by MLS GRID
