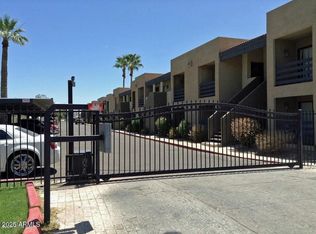
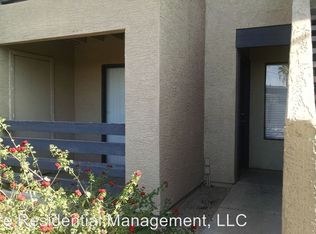
An affordable entry point into the Phoenix real estate market! This ground-floor 1 bedroom, 1 bathroom condo offers a practical layout with granite countertops, stainless steel appliances, tile flooring in the main living areas, and the convenience of an in-unit washer and dryer. Easy access to assigned parking makes coming and going simple.
The gated community also offers a community pool, and the location puts you close to Phoenix Sky Harbor, Papago Park, the Phoenix Zoo, Desert Botanical Garden, ASU's Tempe campus, and major freeways.
Whether you're looking for a place of your own or an opportunity to start building equity in the Phoenix market at an approachable price point, this condo is worth a look.
For sale
$150,000
1241 N 48TH Street #101, Phoenix, AZ 85008
1beds
552sqft
Condominium
Built in 1986
-- sqft lot
$-- Zestimate®
$272/sqft
$390/mo HOA
What's special
- 41 days
- 121
- 4
Zillow last checked:
Listing updated:
Listed by:
Robin D Lamb 480-420-7146,
Real Estate Professionals, LLC
Source: ARMLS,MLS#: 7077605
Facts & features
Interior
Bedrooms & bathrooms
- Bedrooms: 1
- Bathrooms: 1
- Full bathrooms: 1
Heating
- Electric
Cooling
- Central Air, Ceiling Fan(s)
Appliances
- Included: Washer/Dryer Stacked, Refrigerator, Built-in Microwave, Dishwasher, Disposal, Electric Cooktop
Features
- Granite Counters, Breakfast Bar, Full Bth Master Bdrm
- Flooring: Carpet, Tile
- Has basement: No
- Has fireplace: No
Interior area
- Total structure area: 552
- Total interior livable area: 552 sqft
Property
Parking
- Total spaces: 1
- Parking features: Assigned
- Carport spaces: 1
Features
- Stories: 2
- Patio & porch: Patio
- Has spa: Yes
- Spa features: Heated
- Fencing: Block
Lot
- Size: 565 Square Feet
- Features: None
Details
- Parcel number: 12510060
Construction
Type & style
- Home type: Condo
- Architectural style: Other
- Property subtype: Condominium
- Attached to another structure: Yes
Materials
- Stucco, Wood Frame, Painted
- Roof: Foam
Condition
- Year built: 1986
Utilities & green energy
- Sewer: Public Sewer
Community & HOA
Community
- Features: Pool, Gated, Community Spa
- Subdivision: DELANO PLACE CONDOMINIUMS
HOA
- Has HOA: Yes
- Services included: Roof Repair, Insurance, Sewer, Maintenance Grounds, Trash, Water, Roof Replacement, Maintenance Exterior
- HOA fee: $390 monthly
- HOA name: Delano Place
- HOA phone: 480-759-4945
Location
- Region: Phoenix
Financial & listing details
- Price per square foot: $272/sqft
- Tax assessed value: $123,700
- Annual tax amount: $337
- Date on market: 9/8/2026
- Cumulative days on market: 40 days
- Listing terms: VA Loan,Cash,Conventional
- Ownership: Condominium
Estimated market value
Not available
Estimated sales range
Not available
Not available
Price history
| Date | Event | Price |
|---|---|---|
| 9/9/2026 | Listed for sale | $150,000+41.5%$272/sqft |
Source:  ARMLS #7077605 Report a problem ARMLS #7077605 Report a problem | ||
| 2/18/2021 | Sold | $106,000-2.8%$192/sqft |
Source: ARMLS #6149906 Report a problem | ||
| 10/21/2020 | Price change | $109,000-3.5%$197/sqft |
Source: Western Vistas #6149906 Report a problem | ||
| 9/25/2020 | Price change | $113,000+18.9%$205/sqft |
Source: Service First Realty LLC #6140985 Report a problem | ||
| 9/4/2020 | Price change | $95,000-1%$172/sqft |
Source: Keller Williams Realty Sonoran Living #6112699 Report a problem | ||
| 8/27/2020 | Price change | $96,000-4%$174/sqft |
Source: Keller Williams Realty Sonoran Living #6112699 Report a problem | ||
| 8/5/2020 | Listed for sale | $100,000-92.8%$181/sqft |
Source: Keller Williams Realty Sonoran Living #6112699 Report a problem | ||
| 8/15/2017 | Listing removed | $725$1/sqft |
Source: The Robinson Group Report a problem | ||
| 8/9/2017 | Listed for rent | $725$1/sqft |
Source: The Robinson Group Report a problem | ||
| 6/20/2016 | Sold | $1,386,000-4.4%$2,511/sqft |
Source: ARMLS #5383827 Report a problem | ||
| 4/30/2016 | Price change | $1,450,000-3%$2,627/sqft |
Source: The Robinson Group #5383827 Report a problem | ||
| 1/15/2016 | Listed for sale | $1,495,000$2,708/sqft |
Source: The Robinson Group #5383827 Report a problem | ||
Public tax history
| Year | Property taxes | Tax assessment |
|---|---|---|
| 2025 | $337 +6.8% | $12,370 -3.1% |
| 2024 | $316 +0.9% | $12,770 +367.8% |
| 2023 | $313 +4.1% | $2,730 -64.5% |
| 2022 | $301 -12.8% | $7,680 +5.6% |
| 2021 | $345 +0.4% | $7,270 +49.3% |
| 2020 | $343 +6.2% | $4,870 +3.6% |
| 2019 | $323 | $4,700 +14.1% |
| 2018 | $323 +4.4% | $4,120 +7% |
| 2017 | $310 +8.9% | $3,850 +14.6% |
| 2016 | $284 +7% | $3,360 +9.8% |
| 2015 | $266 | $3,060 +38.5% |
| 2014 | -- | $2,210 +38.1% |
| 2013 | -- | $1,600 -23.8% |
| 2012 | -- | $2,100 -55.3% |
| 2011 | -- | $4,700 -29.9% |
| 2010 | -- | $6,700 -22.5% |
| 2009 | -- | $8,650 |
Find assessor info on the county website
Monthly payment
Est. payment
Payment breakdown
Explore the cost of this home by adjusting the details. Changes won't be saved.Climate risks
Neighborhood: Camelback East
Nearby schools
Schools provided by the listing agent
- Elementary: Brunson-Lee Elementary School
- Middle: Pat Tillman Middle School
- High: Camelback High School
- District: Balsz Elementary District
Source: ARMLS. This data may not be complete. We recommend contacting the local school district to confirm school assignments for this home.
Similar homes
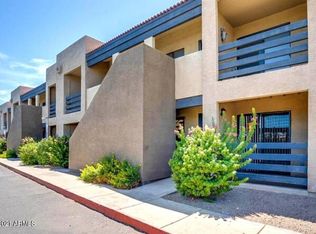
- $149,5001 bd1 ba552 sqft1241 N 48th Street Apt 214, Phoenix, AZ 85008For Sale
 MLS ID #7061358, Robert A Cohen, eXp Realty. ARMLS
 - $155,0002 bd2 ba707 sqft1234 N 36TH Street #106, Phoenix, AZ 85008For Sale
 MLS ID #7071768, Larry Crider, Success Property Brokers. ARMLS
 - $159,0001 bd1 ba643 sqft5302 E VAN BUREN Street #3020, Phoenix, AZ 85008For Sale
 MLS ID #7030016, Chris R. Nace, Arizona Best Real Estate. ARMLS
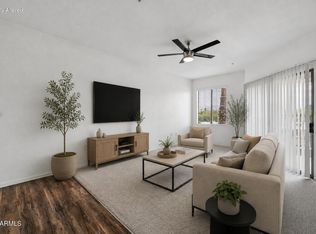
 - $179,0001 bd1 ba643 sqft5302 E VAN BUREN Street #3045, Phoenix, AZ 85008For Sale
 MLS ID #7060925, Allison Swopes, Engel & Voelkers Scottsdale. ARMLS
