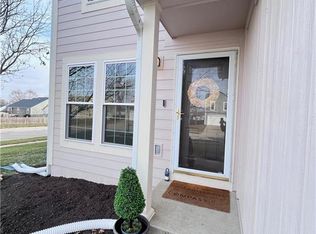
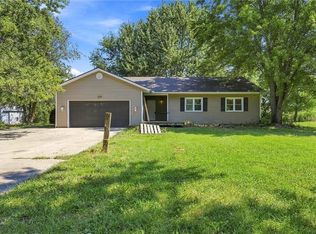
SELLER JUST INSTALLED ALL NEW CARPET THROUGHOUT HOME. Desireable Main Level Primary Bedroom with Bath and Walk-In Closet. Additional two bedrooms and full bath on 2nd level. Laundry room on main level off kitchen. Louisburg schools are walking distance. Enjoy the city Acquatic Center and playground just a short walk away. Daylight basement with egress window ready to finish which is already stubbed for bathroom.
Active
$250,000
1241 S 5th St, Louisburg, KS 66053
3beds
1,347sqft
Townhouse
Built in 2003
4,840 Square Feet Lot
$-- Zestimate®
$186/sqft
$19/mo HOA
What's special
- 2 days |
- 52 |
- 1 |
Likely to sell faster than
Zillow last checked:
Listing updated:
Listed by:
Jo Ann Boyer 913-226-5131,
Platinum Realty LLC
Source: Heartland MLS as distributed by MLS GRID,MLS#: 2638959
Facts & features
Interior
Bedrooms & bathrooms
- Bedrooms: 3
- Bathrooms: 2
- Full bathrooms: 2
Primary bedroom
- Features: Carpet, Ceiling Fan(s), Walk-In Closet(s)
- Level: First
- Area: 156 Square Feet
- Dimensions: 12 x 13
Bedroom 2
- Features: Carpet
- Level: Second
- Area: 140 Square Feet
- Dimensions: 10 x 14
Bedroom 3
- Features: Carpet
- Level: Second
- Area: 132 Square Feet
- Dimensions: 11 x 12
Dining room
- Features: Vinyl
- Level: First
- Area: 90 Square Feet
- Dimensions: 9 x 10
Kitchen
- Features: Vinyl
- Level: First
- Area: 90 Square Feet
- Dimensions: 9 x 10
Living room
- Features: Carpet, Ceiling Fan(s)
- Level: First
- Area: 286 Square Feet
- Dimensions: 13 x 22
Heating
- Natural Gas
Cooling
- Electric
Appliances
- Laundry: Off The Kitchen
Features
- Vaulted Ceiling(s)
- Flooring: Carpet
- Basement: Concrete,Egress Window(s),Sump Pump
- Has fireplace: No
Interior area
- Total structure area: 1,347
- Total interior livable area: 1,347 sqft
- Finished area above ground: 1,347
- Finished area below ground: 0
Property
Parking
- Total spaces: 2
- Parking features: Attached, Garage Faces Front
- Attached garage spaces: 2
Features
- Patio & porch: Patio
- Exterior features: Sat Dish Allowed
- Fencing: Wood
Lot
- Size: 4,840 Square Feet
- Dimensions: 44.3 x 110
- Features: City Lot
Details
- Parcel number: 1093200000001520
Construction
Type & style
- Home type: Townhouse
- Architectural style: Traditional
- Property subtype: Townhouse
Materials
- Board & Batten Siding, Frame
- Roof: Composition
Condition
- Year built: 2003
Utilities & green energy
- Sewer: Public Sewer
- Water: Public
Community & HOA
Community
- Subdivision: Starbrooke
HOA
- Has HOA: Yes
- Services included: Other
- HOA fee: $225 annually
Location
- Region: Louisburg
Financial & listing details
- Price per square foot: $186/sqft
- Annual tax amount: $2,777
- Date on market: 8/26/2026
- Listing terms: Cash,Conventional
- Exclusions: Seller Disclosure
- Ownership: Other
Estimated market value
Not available
Estimated sales range
Not available
Not available
Price history
| Date | Event | Price |
|---|---|---|
| 8/26/2026 | Listed for sale | $250,000$186/sqft |
Source:  Heartland MLS as distributed by MLS GRID #2638959 Report a problem Heartland MLS as distributed by MLS GRID #2638959 Report a problem | ||
Public tax history
Tax history is unavailable.
Monthly payment
Est. payment
Payment breakdown
Explore the cost of this home by adjusting the details. Changes won't be saved.Climate risks
Neighborhood: 66053
Nearby schools
GreatSchools rating
- 9/10Broadmoor Elementary SchoolGrades: 3-5Distance: 0.7 mi
- 9/10Louisburg Middle SchoolGrades: 6-8Distance: 0.5 mi
- 10/10Louisburg High SchoolGrades: 9-12Distance: 0.3 mi
Schools provided by the listing agent
- Elementary: Louisburg
- Middle: Louisburg
- High: Louisburg
Source: Heartland MLS as distributed by MLS GRID. This data may not be complete. We recommend contacting the local school district to confirm school assignments for this home.
- $259,1003 bd2 ba1.3k sqft1241 S 5th St, Louisburg, KS 66053Off Market

- $--3 bd3 ba1.2k sqft1243 S 5th St E, Louisburg, KS 66053Sold
- $--4 bd3 ba2.4k sqft1240 S 6th St, Louisburg, KS 66053Sold

- $--3 bd3 ba1.2k sqft1301 S 5th St E, Louisburg, KS 66053Sold

- $252,0003 bd3 ba1.1k sqft1240 S 5th St E, Louisburg, KS 66053Off Market
- $321,1003 bd3 ba1.4k sqft1242 S 5th St E #A, Louisburg, KS 66053Off Market
- $278,1003 bd3 ba-- sqft1230 S 5th St, Louisburg, KS 66053Off Market
- $304,0003 bd3 ba1.4k sqft1230 S 5th St #E, Louisburg, KS 66053Off Market
A local agent can set up tours, give advice and negotiate with sellers.
Similar homes
- $239,5003 bd3 ba1.3k sqft316 N 5th Ter, Louisburg, KS 66053For Sale
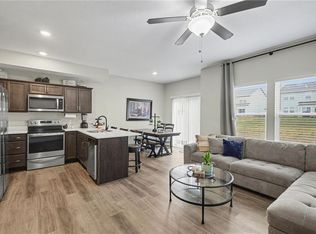 MLS ID #2633863, Stephanie Smith, KW Diamond Partners. Heartland MLS as distributed by MLS GRID
 - $250,0003 bd2 ba1k sqft601 S Peoria St, Louisburg, KS 66053For Sale
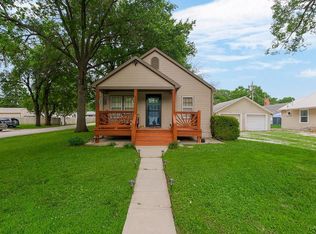 MLS ID #2626344, Katie LaBrie, Real Broker, LLC. Heartland MLS as distributed by MLS GRID
 - $220,0003 bd1 ba1.1k sqft505 S Olive St, Louisburg, KS 66053For Sale
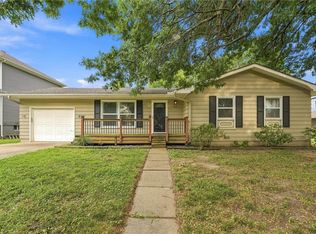 MLS ID #2636496, Executive Asset Properties Group, Keller Williams Realty Partners Inc.. Heartland MLS as distributed by MLS GRID
 - $250,0003 bd2 ba1.4k sqft25791 Columbia Rd, Paola, KS 66071For Sale
 MLS ID #2638536, Connie Montoya, Platinum Realty LLC. Heartland MLS as distributed by MLS GRID
 - $260,0002 bd2 ba900 sqft508 S Elm St, Louisburg, KS 66053For SaleMLS ID #2630078, Dan Long Real Estate Team, Keller Williams Platinum Prtnr. Heartland MLS as distributed by MLS GRID
- $294,8183 bd3 ba1.8k sqft1410 S 4th St E, Louisburg, KS 66053New ConstructionMLS ID #2633924, Chelsea Fanders, Platinum Realty LLC. Heartland MLS as distributed by MLS GRID
- $294,8183 bd3 ba1.8k sqft1432 S 4th St E, Louisburg, KS 66053New ConstructionHeartland MLS as distributed by MLS GRID
- $295,2323 bd3 ba1.8k sqft1332 S 4th St E, Louisburg, KS 66053New ConstructionHeartland MLS as distributed by MLS GRID
- $295,2323 bd3 ba1.8k sqft1330 S 4th St E, Louisburg, KS 66053New ConstructionHeartland MLS as distributed by MLS GRID
- $295,2323 bd3 ba1.8k sqft1400 S 4th St E, Louisburg, KS 66053New ConstructionHeartland MLS as distributed by MLS GRID
- $295,2323 bd3 ba1.8k sqft1402 S 4th St E, Louisburg, KS 66053New ConstructionHeartland MLS as distributed by MLS GRID
- $300,8953 bd3 ba1.8k sqft1412 S 4th St E, Louisburg, KS 66053New ConstructionHeartland MLS as distributed by MLS GRID
- $300,8953 bd3 ba1.8k sqft1430 S 4th St E, Louisburg, KS 66053New ConstructionHeartland MLS as distributed by MLS GRID
- from $284,9504 bd3 ba1.8k sqftTwin Honeydew Plan, Starbrooke, Louisburg, KS 66053New ConstructionSummit Homes KC
- from $278,9503 bd3 ba1.8k sqftTwin Emerald Plan, Starbrooke, Louisburg, KS 66053New ConstructionSummit Homes KC
- $294,7293 bd3 ba1.8k sqft1312 S 4th St E, Louisburg, KS 66053New ConstructionHeartland MLS as distributed by MLS GRID
- $195,0002 bd1 ba1k sqft206 S 5th St, Louisburg, KS 66053For SaleMLS ID #2634743, Larry Kueser, Keller Williams Legacy Partner. Heartland MLS as distributed by MLS GRID
- $300,0003 bd3 ba1.9k sqft15905 W 289th St, Paola, KS 66071For SaleMLS ID #2638656, Tyler Wright, Clinch Realty LLC. Heartland MLS as distributed by MLS GRID
- $169,0002 bd1 ba1.1k sqft6 S 3rd St, Louisburg, KS 66053For SaleMLS ID #2627670, Pamela Chyba, ListWithFreedom.com Inc. Heartland MLS as distributed by MLS GRID
- $250,0003 bd3 ba1.9k sqft701 E Peoria St, Paola, KS 66071For SaleMLS ID #2624293, Benji Lytle, Opendoor Brokerage LLC. Heartland MLS as distributed by MLS GRID
