Charming and move in ready ranch offering 3 bedrooms and 1 bath in a convenient location! Just minutes from Louisburg High School, downtown shops, restaurants, community events and easy highway access for a simple commute. A welcoming front porch opens to light, neutral paint colors throughout. The bright eat in kitchen features ample cabinetry, generous workspace, and stainless steel appliances. The nicely updated bathroom offers a modern vanity, luxury vinyl plank flooring, and a shower/tub combination. Spacious bedrooms provide plenty of room to relax, while the huge backyard is perfect for entertaining, with a covered back deck and a 6 foot privacy fence on three sides. The deep garage includes built in shelving and additional storage. Roof, AC, and water heater are all approximately 7 years old. A wonderful opportunity to own a well maintained home in a fantastic location!
Active
$220,000
505 S Olive St, Louisburg, KS 66053
3beds
1,144sqft
Single Family Residence
Built in 1964
7,700 Square Feet Lot
$-- Zestimate®
$192/sqft
$-- HOA
What's special
- 14 days
- 1,359
- 101
Zillow last checked:
Listing updated:
Listed by:
Executive Asset Properties Group,
Keller Williams Realty Partners Inc.,
Jim Godwin 860-805-9156,
Keller Williams Realty Partners Inc.
Source: Heartland MLS as distributed by MLS GRID,MLS#: 2636496
Facts & features
Interior
Bedrooms & bathrooms
- Bedrooms: 3
- Bathrooms: 1
- Full bathrooms: 1
Primary bedroom
- Features: All Carpet, Ceiling Fan(s)
- Level: First
- Area: 132 Square Feet
- Dimensions: 12 x 11
Bedroom 2
- Features: All Carpet, Ceiling Fan(s)
- Level: First
- Area: 121 Square Feet
- Dimensions: 11 x 11
Bedroom 3
- Features: All Carpet, Ceiling Fan(s)
- Level: First
- Area: 110 Square Feet
- Dimensions: 11 x 10
Bathroom 1
- Features: Laminate Counters, Pantry, Shower Over Tub
- Level: First
Kitchen
- Features: Ceiling Fan(s), Laminate Counters, Pantry
- Level: First
- Area: 200 Square Feet
- Dimensions: 20 x 10
Living room
- Features: All Carpet, Ceiling Fan(s)
- Level: First
- Area: 221 Square Feet
- Dimensions: 17 x 13
Heating
- Forced Air
Cooling
- Attic Fan, Electric
Appliances
- Included: Exhaust Fan, Gas Range
- Laundry: Main Level
Features
- Ceiling Fan(s), Pantry
- Doors: Storm Door(s)
- Windows: Wood Frames
- Basement: Crawl Space
- Has fireplace: No
Interior area
- Total structure area: 1,144
- Total interior livable area: 1,144 sqft
- Finished area above ground: 1,144
Property
Parking
- Total spaces: 1
- Parking features: Attached, Garage Door Opener
- Attached garage spaces: 1
Features
- Patio & porch: Covered, Porch
- Fencing: Privacy
Lot
- Size: 7,700 Square Feet
- Dimensions: 70 x 110
- Features: City Lot, Many Trees
Details
- Parcel number: 109 310 105 00 0 30 00
Construction
Type & style
- Home type: SingleFamily
- Architectural style: Traditional
- Property subtype: Single Family Residence
Materials
- Frame
- Roof: Composition
Condition
- Year built: 1964
Utilities & green energy
- Sewer: Public Sewer
- Water: Public
Community & HOA
Community
- Subdivision: City Of Louisburg
HOA
- Has HOA: No
Location
- Region: Louisburg
Financial & listing details
- Price per square foot: $192/sqft
- Tax assessed value: $249,800
- Annual tax amount: $3,033
- Date on market: 8/26/2026
- Listing terms: Cash,Conventional,FHA,VA Loan
- Ownership: Private
Estimated market value
Not available
Estimated sales range
Not available
Not available
Price history
| Date | Event | Price |
|---|---|---|
| 8/26/2026 | Listed for sale | $220,000+42%$192/sqft |
Source:  Heartland MLS as distributed by MLS GRID #2636496 Report a problem Heartland MLS as distributed by MLS GRID #2636496 Report a problem | ||
| 8/30/2019 | Sold | -- |
Source: HomeSmart Intl Solds #2180515_66053 Report a problem | ||
| 7/30/2019 | Pending sale | $154,950$135/sqft |
Source: Realty One Group Encompass #2180515 Report a problem | ||
| 7/27/2019 | Listed for sale | $154,950+71.4%$135/sqft |
Source: Realty One Group Encompass #2180515 Report a problem | ||
| 6/4/2019 | Sold | -- |
Source: Heartland MLS as distributed by MLS GRID #2160838 Report a problem | ||
| 5/11/2019 | Pending sale | $90,400$79/sqft |
Source: RE/MAX Partners #2160838 Report a problem | ||
| 4/24/2019 | Listed for sale | $90,400-1.4%$79/sqft |
Source: RE/MAX Partners #2160838 Report a problem | ||
| 10/18/2018 | Listing removed | $91,686-23.3%$80/sqft |
Source: Auction.com Report a problem | ||
| 10/10/2018 | Listed for sale | -- |
Source: Auction.com Report a problem | ||
| 8/22/2010 | Listing removed | $119,500$104/sqft |
Source: Cathy Pemberton #113315649 Report a problem | ||
| 7/22/2010 | Listed for sale | $119,500$104/sqft |
Source: Cathy Pemberton #113315649 Report a problem | ||
| 10/10/2009 | Listing removed | $119,500$104/sqft |
Source: Crown Realty of Kansas Inc #1623642 Report a problem | ||
| 7/19/2009 | Listed for sale | $119,500$104/sqft |
Source: Crown Realty of Kansas Inc #1623642 Report a problem | ||
Public tax history
| Year | Property taxes | Tax assessment |
|---|---|---|
| 2025 | $3,033 +7.3% | $28,727 +5% |
| 2024 | $2,826 -2.9% | $27,359 -0.2% |
| 2023 | $2,909 +12.5% | $27,405 +21.6% |
| 2022 | $2,587 | $22,540 +14.8% |
| 2021 | -- | $19,631 +5% |
| 2020 | $2,443 | $18,699 |
| 2019 | $2,443 +21.2% | -- |
| 2018 | $2,016 | -- |
| 2017 | $2,016 | -- |
| 2016 | -- | -- |
| 2015 | -- | -- |
| 2014 | -- | -- |
| 2013 | -- | -- |
| 2012 | -- | -- |
| 2011 | -- | -- |
| 2009 | -- | $12,535 -3.1% |
| 2008 | -- | $12,937 +2.2% |
| 2007 | -- | $12,661 +6.4% |
| 2006 | -- | $11,903 +4.7% |
| 2005 | -- | $11,374 +5% |
| 2004 | -- | $10,833 +10.3% |
| 2003 | -- | $9,821 +3.1% |
| 2002 | -- | $9,522 +6% |
| 2000 | -- | $8,982 |
Find assessor info on the county website
Monthly payment
Est. payment
Payment breakdown
Explore the cost of this home by adjusting the details. Changes won't be saved.Climate risks
Neighborhood: 66053
Nearby schools
Schools provided by the listing agent
- Elementary: Louisburg
- Middle: Louisburg
- High: Louisburg
Source: Heartland MLS as distributed by MLS GRID. This data may not be complete. We recommend contacting the local school district to confirm school assignments for this home.
Similar homes
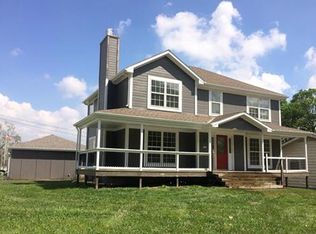
- $250,0003 bd2 ba1k sqft601 S Peoria St, Louisburg, KS 66053For Sale
 MLS ID #2626344, Katie LaBrie, Real Broker, LLC. Heartland MLS as distributed by MLS GRID
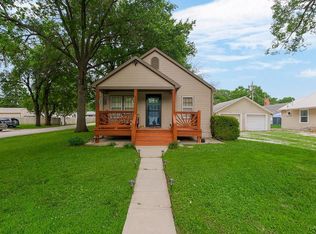
 - $195,0002 bd1 ba1k sqft206 S 5th St, Louisburg, KS 66053For Sale
 MLS ID #2634743, Larry Kueser, Keller Williams Legacy Partner. Heartland MLS as distributed by MLS GRID
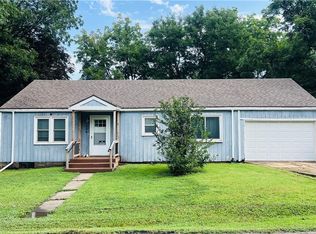
 - $175,0002 bd1 ba856 sqft202 S Metcalf Rd, Louisburg, KS 66053For Sale
 MLS ID #2619738, Cathy Pemberton, Crown Realty. Heartland MLS as distributed by MLS GRID
 - $159,0002 bd1 ba1.1k sqft6 S 3rd St, Louisburg, KS 66053For Sale
 MLS ID #2627670, Pamela Chyba, ListWithFreedom.com Inc. Heartland MLS as distributed by MLS GRID
