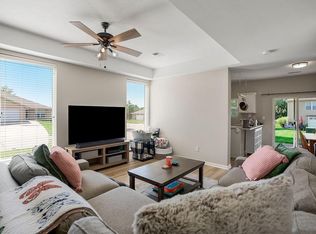
Beautifully updated ranch on a corner lot just minutes from downtown Louisburg! This 3-bedroom, 1.5-bath home offers a bright, open floor plan with updates throughout. Luxury vinyl plank flooring runs through the main living areas, and the kitchen has been refreshed with soft-close cabinets and drawers, stainless steel appliances, granite countertops, a stylish backsplash, and a breakfast bar that's perfect for gathering with family or friends. Both bathrooms have been updated with granite-topped vanities, and the full bath features a newer tub surround. A radon mitigation system has already been installed for added peace of mind. Enjoy your morning coffee on the covered front porch or spend the evening relaxing under the pergola on the backyard patio with outdoor lighting. The full unfinished basement offers plenty of storage or room to finish in the future, and the detached one-car garage adds even more convenience.
Bonus Feature- the Home has a SECOND driveway and parking off of 6th Street!!
Located within walking distance of Louisburg High School and just a few blocks from downtown shops, restaurants, and community events, this home is also just minutes from highway access for an easy commute. If you've been looking for a move-in ready home with quality updates in a great small-town location, this one is definitely worth a look!
Active
Price cut: $5K (7/17)
$255,000
601 S Peoria St, Louisburg, KS 66053
3beds
1,044sqft
:
Get pre-qualified$1,668/mo
Single Family Residence
Built in 1947
6,820 Square Feet Lot
$-- Zestimate®
$244/sqft
$-- HOA
What's special
Granite countertopsCovered front porchBeautifully updated ranchCorner lotStylish backsplashDetached one-car garageStainless steel appliances
- 32 days |
- 1,283 |
- 85 |
Likely to sell faster than
Zillow last checked:
Listing updated:
Listed by:
Katie LaBrie 913-205-8554,
Real Broker, LLC,
Savannah Sartory 913-449-5514,
Real Broker, LLC
Source: Heartland MLS as distributed by MLS GRID,MLS#: 2626344
Facts & features
Interior
Bedrooms & bathrooms
- Bedrooms: 3
- Bathrooms: 2
- Full bathrooms: 1
- 1/2 bathrooms: 1
Primary bedroom
- Features: Luxury Vinyl
- Level: First
- Area: 130 Square Feet
- Dimensions: 13 x 10
Bedroom 2
- Features: Luxury Vinyl
- Level: First
- Area: 130 Square Feet
- Dimensions: 13 x 10
Bedroom 3
- Features: Luxury Vinyl
- Level: First
- Area: 100 Square Feet
- Dimensions: 10 x 10
Primary bathroom
- Features: Built-in Features, Granite Counters, Luxury Vinyl, Shower Over Tub
- Level: First
Half bath
- Features: Granite Counters, Luxury Vinyl
- Level: First
Kitchen
- Features: Luxury Vinyl
- Level: First
- Area: 168 Square Feet
- Dimensions: 14 x 12
Living room
- Features: Ceiling Fan(s), Luxury Vinyl
- Level: First
- Dimensions: 22 x 14
Heating
- Electric
Cooling
- Electric
Appliances
- Included: Dishwasher, Disposal
- Laundry: In Basement
Features
- Ceiling Fan(s)
- Basement: Concrete,Full,Sump Pump
- Has fireplace: No
Interior area
- Total structure area: 1,044
- Total interior livable area: 1,044 sqft
- Finished area above ground: 1,044
Property
Parking
- Total spaces: 1
- Parking features: Detached
- Garage spaces: 1
Features
- Patio & porch: Patio, Porch
Lot
- Size: 6,820 Square Feet
- Features: City Lot, Corner Lot
Details
- Parcel number: 1093101054002.000
Construction
Type & style
- Home type: SingleFamily
- Architectural style: Traditional
- Property subtype: Single Family Residence
Materials
- Frame
- Roof: Composition
Condition
- Year built: 1947
Utilities & green energy
- Sewer: Public Sewer
- Water: Public
Community & HOA
Community
- Subdivision: City Of Louisburg
HOA
- Has HOA: No
Location
- Region: Louisburg
Financial & listing details
- Price per square foot: $244/sqft
- Tax assessed value: $248,100
- Annual tax amount: $3,011
- Date on market: 7/10/2026
- Listing terms: Cash,Conventional,FHA,USDA Loan,VA Loan
- Ownership: Private
- Road surface type: Paved
Estimated market value
Not available
Estimated sales range
Not available
Not available
Price history
| Date | Event | Price |
|---|---|---|
| 7/17/2026 | Price change | $255,000-1.9%$244/sqft |
Source:  Heartland MLS as distributed by MLS GRID #2626344 Report a problem Heartland MLS as distributed by MLS GRID #2626344 Report a problem | ||
| 7/10/2026 | Listed for sale | $260,000+15.6%$249/sqft |
Source: Heartland MLS as distributed by MLS GRID #2626344 Report a problem | ||
| 3/28/2023 | Sold | -- |
Source: Heartland MLS as distributed by MLS GRID #2422864 Report a problem | ||
| 3/5/2023 | Pending sale | $225,000$216/sqft |
Source: Heartland MLS as distributed by MLS GRID #2422864 Report a problem | ||
| 3/3/2023 | Listed for sale | $225,000+13.1%$216/sqft |
Source: Heartland MLS as distributed by MLS GRID #2422864 Report a problem | ||
| 12/20/2021 | Sold | -- |
Source: Heartland MLS as distributed by MLS GRID #2354976 Report a problem | ||
| 12/13/2021 | Pending sale | $199,000$191/sqft |
Source: Heartland MLS as distributed by MLS GRID #2354976 Report a problem | ||
| 11/20/2021 | Contingent | $199,000$191/sqft |
Source: Heartland MLS as distributed by MLS GRID #2354976 Report a problem | ||
| 11/19/2021 | Listed for sale | $199,000+18.8%$191/sqft |
Source: Heartland MLS as distributed by MLS GRID #2354976 Report a problem | ||
| 3/24/2021 | Listing removed | -- |
Source: Owner Report a problem | ||
| 9/26/2019 | Sold | -- |
Source: Agent Provided Report a problem | ||
| 8/22/2019 | Pending sale | $167,500$160/sqft |
Source: Owner Report a problem | ||
| 8/18/2019 | Listed for sale | $167,500$160/sqft |
Source: Owner Report a problem | ||
Public tax history
| Year | Property taxes | Tax assessment |
|---|---|---|
| 2025 | $3,011 +5% | $28,532 +2.9% |
| 2024 | $2,867 +0.9% | $27,738 +3.5% |
| 2023 | $2,842 +1.7% | $26,795 +10.3% |
| 2022 | $2,794 | $24,288 +18.7% |
| 2021 | -- | $20,470 +6.1% |
| 2020 | $2,521 | $19,286 |
| 2019 | $2,521 +39.8% | -- |
| 2018 | $1,804 | -- |
| 2017 | $1,804 | -- |
| 2016 | -- | -- |
| 2015 | -- | -- |
| 2014 | -- | -- |
| 2013 | -- | -- |
| 2012 | -- | -- |
| 2011 | -- | -- |
| 2009 | -- | $11,719 -3.6% |
| 2008 | -- | $12,156 +7.5% |
| 2007 | -- | $11,305 +2.5% |
| 2006 | -- | $11,028 +2.8% |
| 2005 | -- | $10,729 0% |
| 2004 | -- | $10,730 +2.8% |
| 2003 | -- | $10,442 +8.9% |
| 2002 | -- | $9,591 +25% |
| 2000 | -- | $7,671 |
Find assessor info on the county website
Monthly payment
Est. payment
Payment breakdown
Explore the cost of this home by adjusting the details. Changes won't be saved.Climate risks
Neighborhood: 66053
Nearby schools
GreatSchools rating
- 9/10Broadmoor Elementary SchoolGrades: 3-5Distance: 0.3 mi
- 9/10Louisburg Middle SchoolGrades: 6-8Distance: 0.6 mi
- 10/10Louisburg High SchoolGrades: 9-12Distance: 0.8 mi
Schools provided by the listing agent
- Elementary: Louisburg
- Middle: Louisburg
- High: Louisburg
Source: Heartland MLS as distributed by MLS GRID. This data may not be complete. We recommend contacting the local school district to confirm school assignments for this home.
- $188,4002 bd1 ba814 sqft605 S Peoria St, Louisburg, KS 66053Off Market
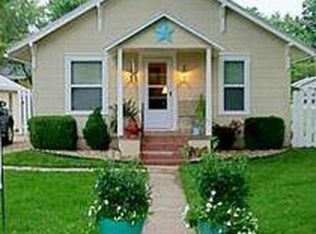
- $263,3003 bd2 ba1k sqft308 S 6th St, Louisburg, KS 66053Off Market

- $908,2003 bd3 ba2.6k sqft602 S Elm St, Louisburg, KS 66053Off Market
- $--3 bd1 ba1.1k sqft401 S 6th St, Louisburg, KS 66053Sold
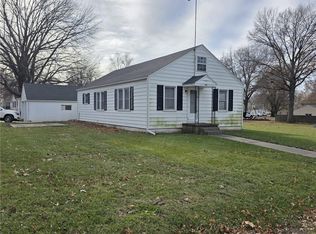
- $265,0002 bd2 ba900 sqft508 S Elm St, Louisburg, KS 66053For Sale
- $250,5003 bd2 ba1.1k sqft508 S Peoria St, Louisburg, KS 66053Off Market
- $245,1002 bd2 ba1.2k sqft506 S Elm St, Louisburg, KS 66053Off Market
- $248,7003 bd2 ba1.7k sqft506 S Peoria St, Louisburg, KS 66053Off Market
A local agent can set up tours, give advice and negotiate with sellers.
Similar homes
- $279,0002 bd2 ba1.3k sqft607 S Elm St, Louisburg, KS 66053For Sale
 MLS ID #166203, SARA SCHROCK, LUCERNA REAL ESTATE LLC. LBORMLS as distributed by MLS GRID
 - $199,0002 bd1 ba1k sqft206 S 5th St, Louisburg, KS 66053For Sale
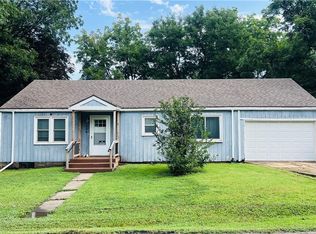 MLS ID #2634743, Larry Kueser, Keller Williams Legacy Partner. Heartland MLS as distributed by MLS GRID
 - $239,5003 bd3 ba1.3k sqft316 N 5th Ter, Louisburg, KS 66053For Sale
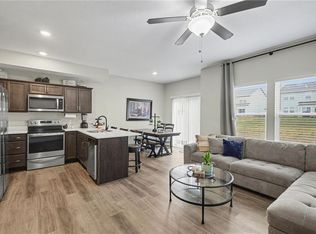 MLS ID #2633863, Stephanie Smith, KW Diamond Partners. Heartland MLS as distributed by MLS GRID
 - $210,0003 bd3 ba1.4k sqft209 N 6th Ter, Louisburg, KS 66053For Sale
 MLS ID #2630691, Heather Baer, Real Broker, LLC. Heartland MLS as distributed by MLS GRID
 - $179,0002 bd1 ba1.1k sqft6 S 3rd St, Louisburg, KS 66053For SaleMLS ID #2627670, Pamela Chyba, ListWithFreedom.com Inc. Heartland MLS as distributed by MLS GRID
- $289,0002 bd1 ba1.1k sqft28936 Orchard Rd, Paola, KS 66071For SaleMLS ID #2633553, Tracy Shelton, Elite Homes Realty. Heartland MLS as distributed by MLS GRID
- $300,0003 bd2 ba1.3k sqft312 Walnut St, Cleveland, MO 64734For SaleMLS ID #2635332, Journey Home Team, Compass Realty Group. Heartland MLS as distributed by MLS GRID
- $289,0003 bd2 ba1.5k sqft409 W South St, Spring Hill, KS 66083For SaleMLS ID #2635716, Amber O Brien, KC LOCAL HOMES. Heartland MLS as distributed by MLS GRID
- $269,5002 bd1 ba1.3k sqft909 Pawnee Dr, Paola, KS 66071For SaleMLS ID #2629187, Nancy Gagnebin, Clinch Realty LLC. Heartland MLS as distributed by MLS GRID
- $245,0003 bd1 ba1.5k sqft304 E South St, Harrisonville, MO 64701For SaleMLS ID #2632610, Jason Austin, Keller Williams Southland. Heartland MLS as distributed by MLS GRID
- $247,0003 bd2 ba1.3k sqft104 Bowman St, Harrisonville, MO 64701For SaleMLS ID #2633891, Teresa Ford, Crown Realty. Heartland MLS as distributed by MLS GRID
- $230,0003 bd2 ba1.4k sqft1403 Blueberry Dr, Harrisonville, MO 64701For SaleMLS ID #2635564, Blaine Hanson, EXP Realty LLC. Heartland MLS as distributed by MLS GRID
- $265,0003 bd2 ba1.2k sqft5 Ridgewood Ln, Linn Valley, KS 66040For SaleMLS ID #2630774, Samuel Chambers, Signature Realty, LLC. Heartland MLS as distributed by MLS GRID
- $235,0003 bd1 ba1.1k sqft102 E Miami St, Paola, KS 66071For SaleMLS ID #2634234, Jenna Pearce, Grit Real Estate LLC. Heartland MLS as distributed by MLS GRID
- $255,0003 bd2 ba1.4k sqft97 Iowa Dr, Linn Valley, KS 66040For SaleMLS ID #2625933, Gregg Ahnemann, Clinch Realty LLC. Heartland MLS as distributed by MLS GRID
- $324,9903 bd2 ba1.2k sqft20279 W 195th St, Spring Hill, KS 66083New ConstructionMLS ID #2636283, Lennar Team, Platinum Realty LLC. Heartland MLS as distributed by MLS GRID
- $256,0003 bd2 ba1.4k sqft15810 Valentine Ave, Belton, MO 64012For SaleMLS ID #2621341, Kimberly Killian, Realty Platinum Professionals. Heartland MLS as distributed by MLS GRID
- $265,0004 bd2 ba1.5k sqft17403 Monte Verde Dr, Belton, MO 64012For SaleMLS ID #2596732, Ashley Dwyer, ReeceNichols - Lees Summit. Heartland MLS as distributed by MLS GRID
- $259,9003 bd2 ba1.3k sqft6508 E 155th St, Grandview, MO 64030For SaleMLS ID #2621967, Paul Searcy, EXP Realty LLC. Heartland MLS as distributed by MLS GRID
- $279,0003 bd2 ba1.4k sqft920 5th St, Osawatomie, KS 66064For SaleMLS ID #2625630, Steffany Madden, Crown Realty. Heartland MLS as distributed by MLS GRID
