Your HOME Awaits!!! Freshly updated and full of charm in the heart of Louisburg! This inviting ranch has been thoughtfully remodeled from top to bottom and offers comfortable one-level living, stylish finishes, and a backyard built for relaxing and entertaining. Sellers are willing to assist buyers with closing costs or an interest-rate buy down! Inside, the main living area features durable LVP flooring, window treatments, a ceiling fan, and a cozy wood-burning fireplace, with convenient access to the outdoor living space. The updated kitchen offers stainless steel appliances, tile backsplash, generous cabinetry, and warm wood countertops. A nearby laundry room with built-in storage adds everyday functionality. The primary bedroom features neutral carpeting and blinds, while the private bath includes LVP flooring, a walk-in shower, large vanity, and walk-in closet. A second bedroom and full hall bath with shower-over-tub provide flexible space for guests, family, or a home office. Step outside and enjoy a backyard ready for summer! The fenced yard features a covered patio, gazebo-style entertaining area, above-ground pool, garden boxes, and a mix of privacy and metal fencing. A spacious 20' x 12' storage shed/workshop offers plenty of room for tools, lawn equipment, hobbies, and projects, plus an additional storage shed for even more space.
With major updates already completed, comfortable living inside, and an outdoor setup made for entertaining, this Louisburg home is ready for its next owner. Come take a look and make it yours...Welcome HOME Sweet HOME!!!
Active
$250,000
508 S Elm St, Louisburg, KS 66053
2beds
1,000sqft
Single Family Residence
Built in 1945
0.25 Acres Lot
$-- Zestimate®
$250/sqft
$-- HOA
What's special
- 27 days
- 846
- 72
Likely to sell faster than
Zillow last checked:
Listing updated:
Listed by:
Dan Long Real Estate Team 816-200-2550,
Keller Williams Platinum Prtnr,
Dan Long 816-419-4933,
Keller Williams Platinum Prtnr
Source: Heartland MLS as distributed by MLS GRID,MLS#: 2643296
Facts & features
Interior
Bedrooms & bathrooms
- Bedrooms: 2
- Bathrooms: 2
- Full bathrooms: 2
Primary bedroom
- Features: All Carpet, Ceiling Fan(s)
- Level: Main
Bedroom 2
- Features: All Carpet, Ceiling Fan(s)
- Level: Main
Primary bathroom
- Features: Luxury Vinyl, Shower Only, Walk-In Closet(s)
- Level: Main
Bathroom 2
- Features: Luxury Vinyl, Shower Over Tub
- Level: Main
Great room
- Features: Ceiling Fan(s), Fireplace, Luxury Vinyl, Wood Floor
- Level: Lower
Kitchen
- Features: Luxury Vinyl
- Level: Main
Laundry
- Features: Built-in Features
- Level: Main
Heating
- Forced Air
Cooling
- Electric
Appliances
- Included: Dishwasher, Disposal, Electric Range
- Laundry: Main Level, Off The Kitchen
Features
- Ceiling Fan(s), Pantry
- Flooring: Carpet, Luxury Vinyl
- Windows: Window Coverings
- Basement: Crawl Space,Slab
- Number of fireplaces: 1
- Fireplace features: Great Room, Wood Burning
Interior area
- Total structure area: 1,000
- Total interior livable area: 1,000 sqft
- Finished area above ground: 1,000
- Finished area below ground: 0
Property
Parking
- Parking features: Other
Features
- Exterior features: Fire Pit
- Has private pool: Yes
- Pool features: Above Ground
Lot
- Size: 0.25 Acres
- Features: City Limits, City Lot, Level, Many Trees
Details
- Additional structures: Gazebo, Outbuilding, Shed(s)
- Parcel number: 1093101047004.000
Construction
Type & style
- Home type: SingleFamily
- Architectural style: Traditional
- Property subtype: Single Family Residence
Materials
- Frame
- Roof: Composition
Condition
- Year built: 1945
Utilities & green energy
- Sewer: Public Sewer
- Water: Public
Community & HOA
Community
- Security: Smoke Detector(s)
- Subdivision: Louisburg
HOA
- Has HOA: No
Location
- Region: Louisburg
Financial & listing details
- Price per square foot: $250/sqft
- Tax assessed value: $184,000
- Annual tax amount: $2,188
- Date on market: 9/22/2026
- Listing terms: Cash,Conventional,FHA,USDA Loan,VA Loan
- Ownership: Private
- Road surface type: Paved
Estimated market value
Not available
Estimated sales range
Not available
Not available
Price history
| Date | Event | Price |
|---|---|---|
| 10/17/2026 | Listed for sale | $250,000$250/sqft |
Source:  Heartland MLS as distributed by MLS GRID #2643296 Report a problem Heartland MLS as distributed by MLS GRID #2643296 Report a problem | ||
| 10/7/2026 | Contingent | $250,000$250/sqft |
Source: Heartland MLS as distributed by MLS GRID #2643296 Report a problem | ||
| 9/22/2026 | Listed for sale | $250,000$250/sqft |
Source: Heartland MLS as distributed by MLS GRID #2643296 Report a problem | ||
| 9/21/2026 | Listing removed | $250,000$250/sqft |
Source: Heartland MLS as distributed by MLS GRID #2630078 Report a problem | ||
| 9/15/2026 | Price change | $250,000-3.8%$250/sqft |
Source: Heartland MLS as distributed by MLS GRID #2630078 Report a problem | ||
| 8/27/2026 | Price change | $260,000-1.9%$260/sqft |
Source: Heartland MLS as distributed by MLS GRID #2630078 Report a problem | ||
| 7/31/2026 | Price change | $265,000-3.6%$265/sqft |
Source: Heartland MLS as distributed by MLS GRID #2630078 Report a problem | ||
| 7/16/2026 | Listed for sale | $275,000+66.7%$275/sqft |
Source: Heartland MLS as distributed by MLS GRID #2630078 Report a problem | ||
| 4/14/2023 | Sold | -- |
Source: Heartland MLS as distributed by MLS GRID #2423577 Report a problem | ||
| 3/7/2023 | Pending sale | $165,000$165/sqft |
Source: Heartland MLS as distributed by MLS GRID #2423577 Report a problem | ||
| 3/2/2023 | Listed for sale | $165,000$165/sqft |
Source: Heartland MLS as distributed by MLS GRID #2423577 Report a problem | ||
| 11/1/2001 | Sold | -- |
Source: Agent Provided Report a problem | ||
| 3/10/2000 | Sold | -- |
Source: Agent Provided Report a problem | ||
Public tax history
| Year | Property taxes | Tax assessment |
|---|---|---|
| 2025 | $2,188 +5.7% | $21,160 +3.4% |
| 2024 | $2,071 +16.6% | $20,470 +19.9% |
| 2023 | $1,776 +4.4% | $17,075 +13.2% |
| 2022 | $1,701 | $15,089 +14.4% |
| 2021 | -- | $13,191 +11.4% |
| 2020 | $1,531 | $11,845 |
| 2019 | $1,531 -3.3% | -- |
| 2018 | $1,583 | -- |
| 2017 | $1,583 | -- |
| 2016 | -- | -- |
| 2015 | -- | -- |
| 2014 | -- | -- |
| 2013 | -- | -- |
| 2012 | -- | -- |
| 2011 | -- | -- |
| 2009 | -- | $9,890 |
| 2008 | -- | $9,890 +0.2% |
| 2007 | -- | $9,867 |
| 2006 | -- | $9,867 +1.3% |
| 2005 | -- | $9,740 +2.3% |
| 2004 | -- | $9,523 +2.7% |
| 2003 | -- | $9,269 +4% |
| 2002 | -- | $8,912 +94.5% |
| 2000 | -- | $4,583 |
Find assessor info on the county website
Monthly payment
Est. payment
Payment breakdown
Explore the cost of this home by adjusting the details. Changes won't be saved.Climate risks
Neighborhood: 66053
Nearby schools
Schools provided by the listing agent
- Elementary: Louisburg
- Middle: Louisburg
- High: Louisburg
Source: Heartland MLS as distributed by MLS GRID. This data may not be complete. We recommend contacting the local school district to confirm school assignments for this home.


Similar homes
- $179,0002 bd1 ba1k sqft206 S 5th St, Louisburg, KS 66053For Sale
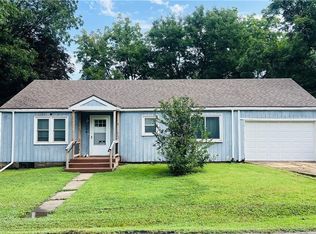 MLS ID #2641749, Larry Kueser, KW Diamond Partners. Heartland MLS as distributed by MLS GRID
 - $169,0002 bd1 ba856 sqft202 S Metcalf Rd, Louisburg, KS 66053For Sale
 MLS ID #2619738, Cathy Pemberton, Crown Realty. Heartland MLS as distributed by MLS GRID
 - $268,5002 bd1 ba1.1k sqft28936 Orchard Rd, Paola, KS 66071For Sale
 MLS ID #2633553, Tracy Shelton, Elite Homes Realty. Heartland MLS as distributed by MLS GRID
 - $255,0003 bd2 ba1.3k sqft340 Champ St, Peculiar, MO 64078For Sale
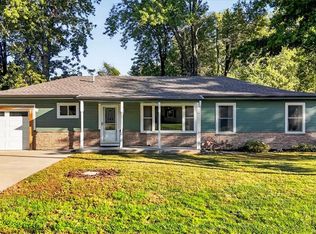 MLS ID #2646122, Ashley Dwyer, ReeceNichols - Lees Summit. Heartland MLS as distributed by MLS GRID
