Welcome to 1241 South Bucknell Street, a unique corner home where quality craftsmanship and thoughtful design are evident throughout. Just a few blocks from Washington Avenue and Graduate Hospital, this approximately 2,000 square-foot home offers four bedrooms and three full bathrooms. Completely renovated and rebuilt with functionality and quality in mind, the home features a new brick façade, new stucco, new siding, a brand new roof, and all new mechanical systems. No detail was overlooked. Step inside to a bright, spacious interior with abundant natural light and engineered hardwood floors throughout the first and second floors. The open concept layout includes a generous living room, a large dining area with space for a full-size table, and a spacious kitchen with ample cabinetry, a pantry, and stainless steel GE appliances. The large kitchen island comfortably seats four. The fenced backyard is ideal for entertaining and grilling. As a corner property, the home also offers street-side access for bringing trash cans and bikes into the backyard. Upstairs, you’ll find three well-proportioned bedrooms. The rear primary bedroom can accommodate a queen or king size bed and features a double door closet with built-in shelving, plus an en-suite bathroom with a double vanity and shower. The hallway bathroom includes a tub and shower. The hallway bedroom offers generous space and a closet with shelving ideal for a home office, or nursery. The front third bedroom is perfect for a guest room. The fully finished basement adds even more living space, along with ample storage. It also includes a fourth bedroom with legal egress, a full bathroom with a shower, and a laundry area with a full-size, side-by-side front-loading washer and dryer, plus space for folding and storage. This one of a kind Point Breeze home also comes with a one-year builder’s warranty. Don’t miss the opportunity to make it yours.
Under contract
$495,000
1241 S Bucknell St, Philadelphia, PA 19146
4beds
2,000sqft
Townhouse
Built in 1923
880 Square Feet Lot
$-- Zestimate®
$248/sqft
$-- HOA
What's special
New sidingNew stuccoAbundant natural lightStainless steel ge appliancesCorner homeBrand new roofOpen concept layout
- 14 days
- 746
- 77
Likely to sell faster than
Zillow last checked:
Listing updated:
Listed by:
Mitchel Mullen 215-962-9002,
KW Empower 215-627-3500,
Listing Team: The Mullen Group
Source: Bright MLS,MLS#: PAPH2673124
Facts & features
Interior
Bedrooms & bathrooms
- Bedrooms: 4
- Bathrooms: 3
- Full bathrooms: 3
Basement
- Area: 0
Heating
- Central, Natural Gas
Cooling
- Central Air, Electric
Appliances
- Included: Stainless Steel Appliance(s), Electric Water Heater
Features
- Walk-In Closet(s), Upgraded Countertops, Kitchen Island, Recessed Lighting
- Flooring: Engineered Wood
- Basement: Finished
- Has fireplace: No
Interior area
- Total structure area: 2,000
- Total interior livable area: 2,000 sqft
- Finished area above ground: 2,000
- Finished area below ground: 0
Property
Parking
- Parking features: On Street
- Has uncovered spaces: Yes
Accessibility
- Accessibility features: 2+ Access Exits, Accessible Hallway(s)
Features
- Levels: Three
- Stories: 3
- Exterior features: Bump-outs, Lighting
- Pool features: None
Lot
- Size: 880 Square Feet
Details
- Additional structures: Above Grade, Below Grade
- Parcel number: 361356100
- Zoning: RSA5
- Special conditions: Standard
Construction
Type & style
- Home type: Townhouse
- Architectural style: Contemporary
- Property subtype: Townhouse
Materials
- Masonry
- Foundation: Slab
- Roof: Rubber
Condition
- New construction: No
- Year built: 1923
- Major remodel year: 2026
Utilities & green energy
- Sewer: Public Septic, Public Sewer
- Water: Public
Community & HOA
Community
- Subdivision: Point Breeze
HOA
- Has HOA: No
Location
- Region: Philadelphia
- Municipality: PHILADELPHIA
Financial & listing details
- Price per square foot: $248/sqft
- Tax assessed value: $238,100
- Annual tax amount: $3,332
- Date on market: 9/28/2026
- Listing agreement: Exclusive Right To Sell
- Listing terms: Conventional,FHA,PHFA,VA Loan
- Inclusions: 1 Year Builders Warranty
- Ownership: Fee Simple
Estimated market value
Not available
Estimated sales range
Not available
Not available
Price history
| Date | Event | Price |
|---|---|---|
| 10/7/2026 | Contingent | $495,000$248/sqft |
Source:  Bright MLS #PAPH2673124 Report a problem Bright MLS #PAPH2673124 Report a problem | ||
| 9/28/2026 | Listed for sale | $495,000+219.4%$248/sqft |
Source: Bright MLS #PAPH2673124 Report a problem | ||
| 3/18/2026 | Sold | $155,000+24%$78/sqft |
Source: Bright MLS #PAPH2586498 Report a problem | ||
| 2/27/2026 | Pending sale | $125,000$63/sqft |
Source: Bright MLS #PAPH2586498 Report a problem | ||
| 2/25/2026 | Listed for sale | $125,000$63/sqft |
Source: Bright MLS #PAPH2586498 Report a problem | ||
Public tax history
| Year | Property taxes | Tax assessment |
|---|---|---|
| 2025 | $3,103 +13.1% | $221,700 +13.1% |
| 2024 | $2,745 | $196,100 |
| 2023 | $2,745 +59.6% | $196,100 |
| 2022 | $1,720 | -- |
| 2021 | $1,720 +7.5% | -- |
| 2018 | $1,600 | -- |
| 2017 | $1,600 +125.9% | -- |
| 2016 | $708 -37.6% | -- |
| 2015 | $1,135 | -- |
| 2014 | $1,135 -13.6% | $98,100 +2589.1% |
| 2012 | $1,315 | $3,648 |
| 2011 | -- | $3,648 |
| 2010 | -- | $3,648 |
| 2009 | -- | $3,648 |
| 2008 | -- | $3,648 |
| 2007 | -- | $3,648 +7.5% |
| 2006 | -- | $3,392 |
| 2005 | -- | $3,392 |
| 2004 | -- | $3,392 +10.4% |
| 2003 | -- | $3,072 -1% |
| 2002 | -- | $3,104 |
| 2000 | -- | $3,104 |
| 1999 | -- | $3,104 |
Find assessor info on the county website
Monthly payment
Est. payment
Payment breakdown
Explore the cost of this home by adjusting the details. Changes won't be saved.Climate risks
Neighborhood: Point Breeze
Nearby schools
- $188,7003 bd1 ba1.1k sqft1243 S Bucknell St, Philadelphia, PA 19146Off Market
- $240,1003 bd1 ba1.1k sqft1245 S Bucknell St, Philadelphia, PA 19146Off Market
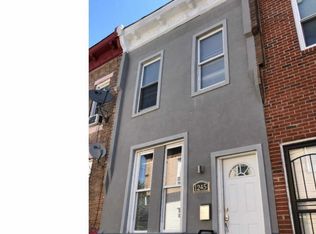
- $199,4003 bd1 ba1.1k sqft1247 S Bucknell St, Philadelphia, PA 19146Off Market
- $599,4003 bd3 ba2.6k sqft1240 S Bonsall St, Philadelphia, PA 19146Off Market

Similar homes
- $--5 bd1 ba2.1k sqft1811 Wharton St, Philadelphia, PA 19146Auction
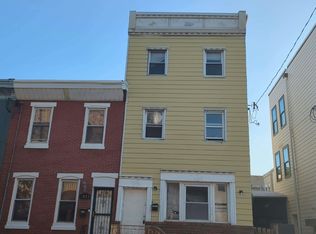 Auction.com 2
 - $--3 bd2 ba1k sqft3640 Wharton St, Philadelphia, PA 19146Auction
 Auction.com 2
 - $--3 bd1 ba1k sqft2441 S Watts St, Philadelphia, PA 19148Auction
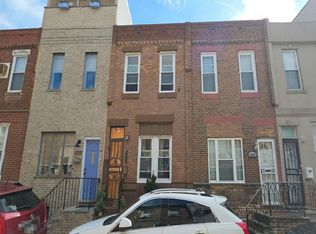 Auction.com 1
 - $480,0005 bd1 ba1.7k sqft1516 N Lawrence St, Philadelphia, PA 19122For Sale

 MLS ID #PAPH2676400, Mr. Miguel Rivera, Century 21 Advantage Gold-Castor. Bright MLS
 - $500,0007 bd4 ba2.8k sqft3637 Spring Garden St, Philadelphia, PA 19104For SaleMLS ID #PAPH2665204, Erica Martin, Compass RE. Bright MLS
- $625,0004 bd4 ba2k sqft426 Moore St, Philadelphia, PA 19148For SaleMLS ID #PAPH2674050, Jim Roche, KW Empower. Bright MLS
- $299,9994 bd1 ba1.2k sqft1016 S Randolph St, Philadelphia, PA 19147For SaleMLS ID #PAPH2679472, Courtney Dampman, Opus Elite Real Estate. Bright MLS
- $405,0006 bd-- ba2.7k sqft1201 S 19th St, Philadelphia, PA 19146For SaleMLS ID #PAPH2592990, Howard Casper, Realty Mark Associates-CC. Bright MLS
- $425,0002 bd1 ba1.5k sqft938 Morris St, Philadelphia, PA 19148For SaleMLS ID #PAPH2666934, Thaddeus Dynakowski III, OCF Realty LLC - Philadelphia. Bright MLS
- $569,0005 bd4 ba1.9k sqft1421 W Ritner St, Philadelphia, PA 19145For SaleMLS ID #PAPH2671846, Jonathan Carrozza, Long & Foster Real Estate, Inc.. Bright MLS
- $425,0003 bd3 ba2k sqft1428 S 10th St, Philadelphia, PA 19147For SaleMLS ID #PAPH2666284, Kate Vail, Elfant Wissahickon-Rittenhouse Square. Bright MLS
- $450,0004 bd2 ba2.3k sqft819 S Saint Bernard St, Philadelphia, PA 19143For SaleMLS ID #PAPH2650814, Shawna McAleer, Realty World Properties, Inc.. Bright MLS
- $549,0007 bd3 ba2.2k sqft523 Dickinson St, Philadelphia, PA 19147For SaleMLS ID #PAPH2666398, Alex Lam, EXIT Elevate Realty. Bright MLS
- $570,0005 bd2 ba2.2k sqft3121 Cecil B Moore Ave, Philadelphia, PA 19121For SaleMLS ID #PAPH2587396, Marvin Capps, Marvin Capps Realty Inc. Bright MLS
