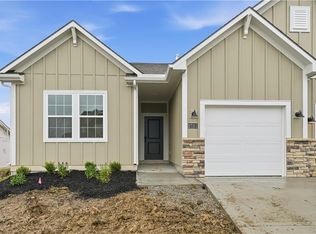
Welcome to this beautifully designed ranch villa offering exceptional curb appeal with durable James Hardie siding and a low-maintenance lifestyle. Inside, you’ll find LVP flooring flowing seamlessly through the hallways, kitchen, and living room, creating a warm and cohesive feel. The kitchen is a standout with quartz countertops, a stylish tile backsplash, abundant cabinetry, a walk-in pantry, and sleek, modern appliances—perfect for both everyday living and entertaining.
The spacious primary suite features an adjoining bath complete with tile flooring, tile shower walls, and a convenient linen closet. Additional highlights include a garage with an opener and exterior keypad, plus a fully sodded and professionally landscaped yard.
Enjoy a vibrant community with resort-style amenities including a pool, playground, firepit, and coming soon, pickleball and basketball courts, disc golf, and a fishing pond. Trash, recycling and Lawn Care are included for added convenience.
Only a few ranch villas remain—don’t miss your opportunity to call this one home! The estimated completion date is July 2026
Pending
$280,714
12414 S Acacia Dr, Lees Summit, MO 64086
3beds
1,234sqft
:
Get pre-qualified$2,001/mo
Townhouse
Built in 2026
0.27 Acres Lot
$-- Zestimate®
$227/sqft
$97/mo HOA
What's special
Sleek modern appliancesConvenient linen closetSpacious primary suiteWarm and cohesive feelWalk-in pantryAbundant cabinetryStylish tile backsplash
- 192 days |
- 14 |
- 0 |
Zillow last checked:
Listing updated:
Listed by:
Jennifer Messner 816-918-6337,
ReeceNichols - Lees Summit,
Rob Ellerman Team 816-304-4434,
ReeceNichols - Lees Summit
Source: Heartland MLS as distributed by MLS GRID,MLS#: 2596900
Facts & features
Interior
Bedrooms & bathrooms
- Bedrooms: 3
- Bathrooms: 2
- Full bathrooms: 2
Primary bedroom
- Features: Carpet, Ceiling Fan(s)
- Level: Main
- Dimensions: 12 x 13
Bedroom 2
- Features: Carpet
- Level: Main
- Dimensions: 13 x 10
Bedroom 3
- Features: Carpet
- Level: Main
- Dimensions: 13 x 10
Primary bathroom
- Features: Ceramic Tiles, Shower Only
- Level: Main
- Dimensions: 6 x 11
Bathroom 2
- Features: Ceramic Tiles, Shower Over Tub
- Level: Main
- Dimensions: 9 x 7
Dining room
- Features: Luxury Vinyl
- Level: Main
Great room
- Features: Ceiling Fan(s), Luxury Vinyl
- Level: Main
Kitchen
- Features: Kitchen Island, Luxury Vinyl, Pantry
- Level: Main
Laundry
- Features: Luxury Vinyl
- Level: Main
- Dimensions: 6 x 7
Heating
- Natural Gas
Cooling
- Electric
Appliances
- Included: Dishwasher, Disposal, Microwave, Free-Standing Electric Oven
- Laundry: Laundry Room, Main Level
Features
- Ceiling Fan(s), Kitchen Island, Pantry, Smart Thermostat, Walk-In Closet(s)
- Flooring: Carpet, Luxury Vinyl, Tile
- Windows: Thermal Windows
- Basement: Slab
- Has fireplace: No
Interior area
- Total structure area: 1,234
- Total interior livable area: 1,234 sqft
- Finished area above ground: 1,234
- Finished area below ground: 0
Video & virtual tour
Property
Parking
- Total spaces: 1
- Parking features: Attached, Garage Door Opener, Garage Faces Front
- Attached garage spaces: 1
Features
- Patio & porch: Patio
Lot
- Size: 0.27 Acres
- Features: City Limits
Details
- Parcel number: 59900060100000000
Construction
Type & style
- Home type: Townhouse
- Architectural style: Traditional
- Property subtype: Townhouse
Materials
- Concrete
- Foundation: Slab
- Roof: Composition
Condition
- Under Construction
- New construction: Yes
- Year built: 2026
Details
- Builder model: Cooper
- Builder name: Ashlar
Utilities & green energy
- Sewer: Public Sewer
- Water: Public
Green energy
- Energy efficient items: Insulation, Thermostat
Community & HOA
Community
- Security: Smart Door Lock, Smoke Detector(s)
- Subdivision: Woodlawn Estates
HOA
- Has HOA: Yes
- Amenities included: Other, Pickleball Court(s), Pool
- Services included: Curbside Recycle, Maintenance Grounds, Trash
- HOA fee: $1,160 annually
- HOA name: Woodlawn Estates
Location
- Region: Lees Summit
Financial & listing details
- Price per square foot: $227/sqft
- Date on market: 1/16/2026
- Listing terms: Cash,Conventional,FHA,VA Loan
- Ownership: Private
- Road surface type: Paved
Estimated market value
Not available
Estimated sales range
Not available
Not available
Price history
| Date | Event | Price |
|---|---|---|
| 6/6/2026 | Pending sale | $280,714$227/sqft |
Source:  Heartland MLS as distributed by MLS GRID #2596900 Report a problem Heartland MLS as distributed by MLS GRID #2596900 Report a problem | ||
| 5/9/2026 | Listed for sale | $280,714$227/sqft |
Source: Heartland MLS as distributed by MLS GRID #2596900 Report a problem | ||
| 1/17/2026 | Pending sale | $280,714$227/sqft |
Source: Heartland MLS as distributed by MLS GRID #2596900 Report a problem | ||
Public tax history
Tax history is unavailable.
Monthly payment
Est. payment
Payment breakdown
Explore the cost of this home by adjusting the details. Changes won't be saved.Climate risks
Neighborhood: 64086
Nearby schools
GreatSchools rating
- 5/10Woodland Elementary SchoolGrades: K-5Distance: 1.7 mi
- 8/10East Trails Middle SchoolGrades: 6-8Distance: 4.3 mi
- 8/10Lee's Summit Senior High SchoolGrades: 9-12Distance: 5.3 mi
Schools provided by the listing agent
- Elementary: Woodland
- Middle: East Trails
- High: Lee's Summit
Source: Heartland MLS as distributed by MLS GRID. This data may not be complete. We recommend contacting the local school district to confirm school assignments for this home.
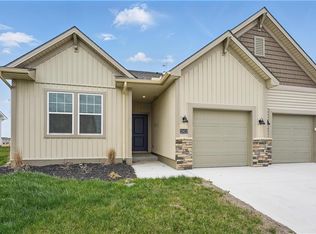
- $280,7143 bd2 ba1.2k sqft12412 S Acacia Dr, Lees Summit, MO 64086Pending
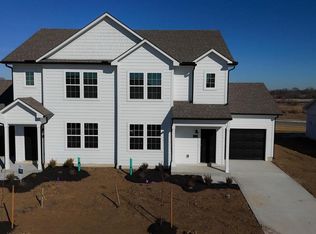
- $281,9503 bd3 ba1.3k sqft12401 S Acacia Dr, Lees Summit, MO 64086Pending
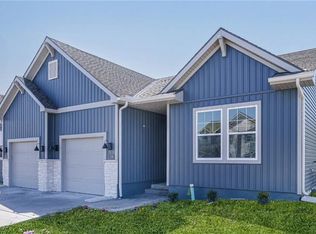
- $286,9503 bd2 ba1.2k sqft12407 S Acacia Dr, Lees Summit, MO 64086Pending
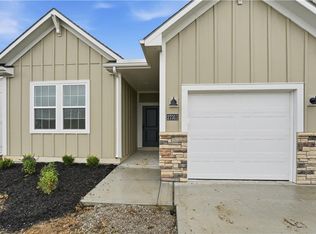
- $286,9503 bd2 ba1.2k sqft12405 S Acacia Dr, Lees Summit, MO 64086New Construction
- $275,7063 bd3 ba1.3k sqft12404 S Acacia Dr, Lake Lotawana, MO 64086Pending
- $275,7063 bd3 ba1.3k sqft12406 S Acacia Dr, Lake Lotawana, MO 64086New Construction
- $281,9503 bd3 ba1.3k sqft12403 S Acacia Dr, Lees Summit, MO 64086New Construction
- $10,980-- bd-- ba-- sqft12408 S Aracia Dr, Lake Lotawana, MO 64086Off Market
A local agent can set up tours, give advice and negotiate with sellers.
A local lender can help you make sure your offer is ready when you are.
Similar homes
- $281,9503 bd3 ba1.3k sqft12403 S Acacia Dr, Lees Summit, MO 64086New ConstructionHeartland MLS as distributed by MLS GRID
- $281,8013 bd2 ba1.2k sqft12408 S Acacia Dr, Lees Summit, MO 64086New Construction
 Heartland MLS as distributed by MLS GRID
 - $286,9503 bd2 ba1.2k sqft12405 S Acacia Dr, Lees Summit, MO 64086New ConstructionHeartland MLS as distributed by MLS GRID
- $281,9503 bd3 ba1.3k sqft12402 S Acacia Dr, Lees Summit, MO 64086New ConstructionHeartland MLS as distributed by MLS GRID
- $274,2393 bd3 ba1.3k sqft27317 Acacia Dr, Lake Lotawana, MO 64086New ConstructionHeartland MLS as distributed by MLS GRID
- $274,2393 bd3 ba1.3k sqft27319 Acacia Dr, Lake Lotawana, MO 64086New ConstructionHeartland MLS as distributed by MLS GRID
- $356,2543 bd2 ba1.5k sqft12425 S Redwood St, Lees Summit, MO 64086New ConstructionMLS ID #2632334, Jennifer Messner, ReeceNichols - Lees Summit. Heartland MLS as distributed by MLS GRID
- $338,5453 bd3 ba1.4k sqft12426 S Aspen Ln, Lees Summit, MO 64086New ConstructionHeartland MLS as distributed by MLS GRID
- $336,2113 bd2 ba1.3k sqft12423 S Redwood St, Lees Summit, MO 64086New ConstructionHeartland MLS as distributed by MLS GRID
- $351,1603 bd3 ba1.4k sqft12426 S Redwood St, Lees Summit, MO 64086New ConstructionMLS ID #2616635, Jennifer Messner, ReeceNichols - Lees Summit. Heartland MLS as distributed by MLS GRID
- $349,5333 bd3 ba1.4k sqft27118 E Oak View Dr, Lake Lotawana, MO 64086New ConstructionHeartland MLS as distributed by MLS GRID
- $353,9373 bd2 ba1.3k sqft12424 S Redwood St, Lees Summit, MO 64086New ConstructionMLS ID #2613686, Jennifer Messner, ReeceNichols - Lees Summit. Heartland MLS as distributed by MLS GRID
- $275,0002 bd2 ba1.3k sqft510 NW Ashurst Pl, Lees Summit, MO 64081For SaleMLS ID #2628154, Jake Zillner, Modern Realty Advisors. Heartland MLS as distributed by MLS GRID
- $297,0003 bd2 ba1k sqft1311 SW Highland Dr, Lees Summit, MO 64081For SaleMLS ID #2621854, Taylor Klotz, Huck Homes. Heartland MLS as distributed by MLS GRID
- $330,0003 bd3 ba1.5k sqft302 16th Ave S, Greenwood, MO 64034For SaleMLS ID #2616026, Taylor Klotz, Huck Homes. Heartland MLS as distributed by MLS GRID
- $320,0002 bd3 ba1.2k sqft459 SW Longview Blvd, Lees Summit, MO 64081For SaleMLS ID #2626372, Bryan Parrish, Keller Williams Realty Partners Inc.. Heartland MLS as distributed by MLS GRID
- $335,0003 bd3 ba1.4k sqft2529 SE Winchester Dr, Lees Summit, MO 64063For SaleMLS ID #2627113, Rachael Mahan, KC Realtors LLC. Heartland MLS as distributed by MLS GRID
- $279,0003 bd2 ba1.4k sqft100 W 99th St, Kansas City, MO 64114For SaleMLS ID #2621564, Taylor Klotz, Huck Homes. Heartland MLS as distributed by MLS GRID
- $315,0003 bd2 ba1.2k sqft3912 NW 93rd St, Kansas City, MO 64132For SaleMLS ID #2603183, Martha Cromwell, The Real Estate Store LLC. Heartland MLS as distributed by MLS GRID
- $259,9993 bd2 ba1.1k sqft6405 E 140th Ter, Grandview, MO 64030For SaleMLS ID #2629860, Vicki Testerman, Mainstay Brokerage LLC. Heartland MLS as distributed by MLS GRID
