SOLD at Processing - The Cooper Twin Villa. Beautiful 3 bedroom, 2 full bath twin villa with quartz countertops in the kitchen, tile backsplash, tile flooring in the primary bath, tile shower walls in the primary bath, garage with garage door opener, large kitchen island, walk in pantry, generous cabinet space. Enjoy all the Woodlawn Estates has to offer in the amazing amenities that include a pool, playground, amphitheater, fishing pond, pickleball court, basketball court, and frisbee golf. Currently under construction with a completion date of June 2026.
Pending
$280,714
12412 S Acacia Dr, Lees Summit, MO 64086
3beds
1,234sqft
:
Get pre-qualified$1,939/mo
Townhouse
Built in 2026
0.27 Acres Lot
$-- Zestimate®
$227/sqft
$53/mo HOA
What's special
- 200 days |
- 8 |
- 0 |
Zillow last checked:
Listing updated:
Listed by:
Jennifer Messner 816-918-6337,
ReeceNichols - Lees Summit,
Rob Ellerman Team 816-304-4434,
ReeceNichols - Lees Summit
Source: Heartland MLS as distributed by MLS GRID,MLS#: 2595734
Facts & features
Interior
Bedrooms & bathrooms
- Bedrooms: 3
- Bathrooms: 2
- Full bathrooms: 2
Primary bedroom
- Features: Carpet, Ceiling Fan(s)
- Level: Main
- Dimensions: 12 x 13
Bedroom 2
- Features: Carpet
- Level: Main
- Dimensions: 13 x 10
Bedroom 3
- Features: Carpet
- Level: Main
- Dimensions: 13 x 10
Primary bathroom
- Features: Ceramic Tiles, Shower Only
- Level: Main
- Dimensions: 6 x 11
Bathroom 2
- Features: Ceramic Tiles, Shower Over Tub
- Level: Main
- Dimensions: 9 x 7
Dining room
- Features: Luxury Vinyl
- Level: Main
Great room
- Features: Ceiling Fan(s), Luxury Vinyl
- Level: Main
Kitchen
- Features: Kitchen Island, Luxury Vinyl, Pantry
- Level: Main
Laundry
- Features: Luxury Vinyl
- Level: Main
- Dimensions: 6 x 7
Heating
- Natural Gas
Cooling
- Electric
Appliances
- Included: Dishwasher, Disposal, Microwave, Free-Standing Electric Oven
- Laundry: Laundry Room, Main Level
Features
- Ceiling Fan(s), Kitchen Island, Pantry, Smart Thermostat, Walk-In Closet(s)
- Flooring: Carpet, Luxury Vinyl, Tile
- Windows: Thermal Windows
- Basement: Slab
- Has fireplace: No
Interior area
- Total structure area: 1,234
- Total interior livable area: 1,234 sqft
- Finished area above ground: 1,234
- Finished area below ground: 0
Video & virtual tour
Property
Parking
- Total spaces: 1
- Parking features: Attached, Garage Door Opener, Garage Faces Front
- Attached garage spaces: 1
Features
- Patio & porch: Patio
Lot
- Size: 0.27 Acres
- Features: City Limits
Details
- Parcel number: 59900060100000000
Construction
Type & style
- Home type: Townhouse
- Architectural style: Traditional
- Property subtype: Townhouse
Materials
- Concrete
- Foundation: Slab
- Roof: Composition
Condition
- Under Construction
- New construction: Yes
- Year built: 2026
Details
- Builder model: Cooper
- Builder name: Ashlar
Utilities & green energy
- Sewer: Public Sewer
- Water: Public
Green energy
- Energy efficient items: Insulation, Thermostat
Community & HOA
Community
- Security: Smart Door Lock, Smoke Detector(s)
- Subdivision: Woodlawn Estates
HOA
- Has HOA: Yes
- Amenities included: Other, Pickleball Court(s), Pool
- Services included: Curbside Recycle, Maintenance Grounds, Trash
- HOA fee: $630 annually
- HOA name: Woodlawn Estates
Location
- Region: Lees Summit
Financial & listing details
- Price per square foot: $227/sqft
- Date on market: 1/10/2026
- Listing terms: Cash,Conventional,FHA,VA Loan
- Ownership: Private
- Road surface type: Paved
Estimated market value
Not available
Estimated sales range
Not available
Not available
Price history
| Date | Event | Price |
|---|---|---|
| 1/11/2026 | Pending sale | $280,714$227/sqft |
Source:  Heartland MLS as distributed by MLS GRID #2595734 Report a problem Heartland MLS as distributed by MLS GRID #2595734 Report a problem | ||
Public tax history
Tax history is unavailable.
Monthly payment
Est. payment
Payment breakdown
Explore the cost of this home by adjusting the details. Changes won't be saved.Climate risks
Neighborhood: 64086
Nearby schools
GreatSchools rating
- 5/10Woodland Elementary SchoolGrades: K-5Distance: 1.7 mi
- 8/10East Trails Middle SchoolGrades: 6-8Distance: 4.3 mi
- 8/10Lee's Summit Senior High SchoolGrades: 9-12Distance: 5.3 mi
Schools provided by the listing agent
- Elementary: Woodland
- Middle: East Trails
- High: Lee's Summit
Source: Heartland MLS as distributed by MLS GRID. This data may not be complete. We recommend contacting the local school district to confirm school assignments for this home.
- $--3 bd2 ba1.2k sqft12414 S Acacia Dr, Lees Summit, MO 64086Sold
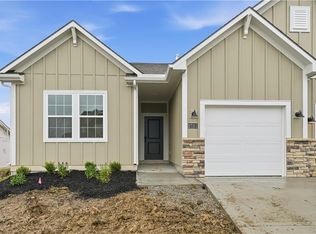
- $281,9503 bd3 ba1.3k sqft12401 S Acacia Dr, Lees Summit, MO 64086Pending
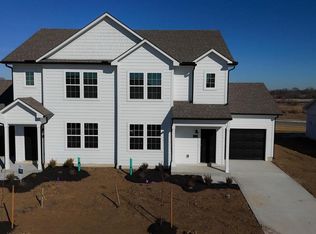
- $286,9503 bd2 ba1.2k sqft12407 S Acacia Dr, Lees Summit, MO 64086Pending
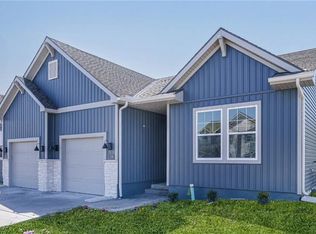
- $286,9503 bd2 ba1.2k sqft12405 S Acacia Dr, Lees Summit, MO 64086New Construction
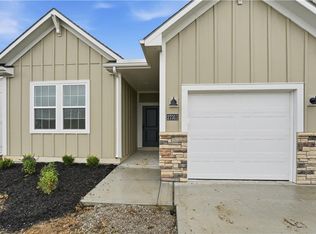
- $275,7063 bd3 ba1.3k sqft12404 S Acacia Dr, Lake Lotawana, MO 64086Pending
- $275,7063 bd3 ba1.3k sqft12406 S Acacia Dr, Lake Lotawana, MO 64086New Construction
- $281,9503 bd3 ba1.3k sqft12403 S Acacia Dr, Lees Summit, MO 64086New Construction
- $10,980-- bd-- ba-- sqft12408 S Aracia Dr, Lake Lotawana, MO 64086Off Market
A local agent can set up tours, give advice and negotiate with sellers.
A local lender can help you make sure your offer is ready when you are.
Similar homes
- $281,8013 bd2 ba1.2k sqft12408 S Acacia Dr, Lees Summit, MO 64086New ConstructionHeartland MLS as distributed by MLS GRID
- $286,9503 bd2 ba1.2k sqft12405 S Acacia Dr, Lees Summit, MO 64086New ConstructionHeartland MLS as distributed by MLS GRID
- $281,9503 bd3 ba1.3k sqft12403 S Acacia Dr, Lees Summit, MO 64086New ConstructionHeartland MLS as distributed by MLS GRID
- $281,9503 bd3 ba1.3k sqft12402 S Acacia Dr, Lees Summit, MO 64086New ConstructionHeartland MLS as distributed by MLS GRID
- $274,2393 bd3 ba1.3k sqft27319 Acacia Dr, Lake Lotawana, MO 64086New ConstructionHeartland MLS as distributed by MLS GRID
- $274,2393 bd3 ba1.3k sqft27317 Acacia Dr, Lake Lotawana, MO 64086New ConstructionHeartland MLS as distributed by MLS GRID
- $356,2543 bd2 ba1.5k sqft12425 S Redwood St, Lees Summit, MO 64086New ConstructionMLS ID #2632334, Jennifer Messner, ReeceNichols - Lees Summit. Heartland MLS as distributed by MLS GRID
- $338,5453 bd3 ba1.4k sqft12426 S Aspen Ln, Lees Summit, MO 64086New ConstructionHeartland MLS as distributed by MLS GRID
- $336,2113 bd2 ba1.3k sqft12423 S Redwood St, Lees Summit, MO 64086New ConstructionHeartland MLS as distributed by MLS GRID
- $351,1603 bd3 ba1.4k sqft12426 S Redwood St, Lees Summit, MO 64086New ConstructionMLS ID #2616635, Jennifer Messner, ReeceNichols - Lees Summit. Heartland MLS as distributed by MLS GRID
- $353,9373 bd2 ba1.3k sqft12424 S Redwood St, Lees Summit, MO 64086New ConstructionMLS ID #2613686, Jennifer Messner, ReeceNichols - Lees Summit. Heartland MLS as distributed by MLS GRID
- $349,5333 bd3 ba1.4k sqft27118 E Oak View Dr, Lake Lotawana, MO 64086New ConstructionHeartland MLS as distributed by MLS GRID
- $299,9993 bd3 ba1.5k sqft809 NE Mulberry St, Lees Summit, MO 64086For SaleMLS ID #2609154, Yadi Ramon Herrera, Mainstay Brokerage LLC. Heartland MLS as distributed by MLS GRID
- $260,0002 bd2 ba1.3k sqft510 NW Ashurst Pl, Lees Summit, MO 64081For SaleMLS ID #2628154, Jake Zillner, Modern Realty Advisors. Heartland MLS as distributed by MLS GRID
- $314,0002 bd2 ba1.2k sqft905 Ingleside Dr, Pleasant Hill, MO 64080For SaleMLS ID #2632878, Cheryl Bush, Crown Realty. Heartland MLS as distributed by MLS GRID
- $338,0003 bd2 ba1.3k sqft2104 Cherokee Dr, Greenwood, MO 64034For SaleMLS ID #2630286, Shelly Mowry, Worth Clark Realty. Heartland MLS as distributed by MLS GRID
- $330,0003 bd3 ba1.5k sqft302 16th Ave S, Greenwood, MO 64034For SaleMLS ID #2616026, Taylor Klotz, Huck Homes. Heartland MLS as distributed by MLS GRID
- $320,0002 bd3 ba1.2k sqft459 SW Longview Blvd, Lees Summit, MO 64081For SaleMLS ID #2626372, Bryan Parrish, Keller Williams Realty Partners Inc.. Heartland MLS as distributed by MLS GRID
- $215,0003 bd3 ba1.4k sqft9001 SW Gala Dr, Blue Springs, MO 64064For SaleMLS ID #2627863, HCR Team, ReeceNichols - Lees Summit. Heartland MLS as distributed by MLS GRID
- $335,0003 bd3 ba1.4k sqft2529 SE Winchester Dr, Lees Summit, MO 64063For SaleMLS ID #2627113, Rachael Mahan, KC Realtors LLC. Heartland MLS as distributed by MLS GRID
