Move-in ready & updated 3Br & 2 full bath in this great location! The bright main level offers an open-concept living and dining area that flows into the kitchen, complete with recessed lighting, a breakfast bar, and oak cabinetry. The primary bedroom offers its own private deck, while the walk-out lower level features a spacious bonus room with a walk-in closet and full bathroom. Enjoy updated bathrooms, a large backyard shed, and a gorgeous west-facing wall of lilacs lining the property. Walking distance to Frontier Park, local restaurants, and a neighborhood coffee shop! Conveniently located near shopping, grocery stores, Target, Home Depot, and Hwy 41, with easy access to Brookfield, Menomonee Falls, and Wauwatosa. Close to Froedtert Hospital and the Medical College of Wisconsin
Active
Price cut: $5K (10/26)
$269,999
12418 W Fairmont AVENUE, Butler, WI 53007
3beds
1,367sqft
Single Family Residence
Built in 1914
2,613 Square Feet Lot
$270,700 Zestimate®
$198/sqft
$-- HOA
What's special
Walk-out lower levelBreakfast barLarge backyard shedRecessed lightingOak cabinetryBright main levelUpdated bathrooms
- 38 days
- 490
- 38
Zillow last checked:
Listing updated:
Listed by:
Alfredo Cuevas 414-559-1743,
Cherry Home Realty, LLC
Source: WIREX MLS,MLS#: 1984208 Originating MLS: Metro MLS
Facts & features
Interior
Bedrooms & bathrooms
- Bedrooms: 3
- Bathrooms: 2
- Full bathrooms: 2
- Main level bedrooms: 2
Primary bedroom
- Level: Main
- Area: 144
- Dimensions: 12 x 12
Bedroom 2
- Level: Main
- Area: 110
- Dimensions: 11 x 10
Bathroom
- Features: Shower on Lower, Tub Only, Ceramic Tile, Master Bedroom Bath: Tub/Shower Combo, Shower Stall
Dining room
- Level: Main
- Area: 100
- Dimensions: 10 x 10
Kitchen
- Level: Main
- Area: 80
- Dimensions: 10 x 8
Living room
- Level: Main
- Area: 260
- Dimensions: 13 x 20
Heating
- Natural Gas, Forced Air
Cooling
- Central Air
Appliances
- Included: Cooktop, Dishwasher, Dryer, Microwave, Oven, Range, Refrigerator, Washer
Features
- Walk-In Closet(s)
- Basement: Finished,Full,Sump Pump,Walk-Out Access
Interior area
- Total structure area: 1,367
- Total interior livable area: 1,367 sqft
- Finished area above ground: 1,100
- Finished area below ground: 267
Property
Parking
- Parking features: No Garage, 1 Space
Features
- Levels: One
- Stories: 1
- Patio & porch: Deck
Lot
- Size: 2,613 Square Feet
Details
- Additional structures: Garden Shed
- Parcel number: 0144171
- Zoning: Resd
Construction
Type & style
- Home type: SingleFamily
- Architectural style: Ranch
- Property subtype: Single Family Residence
Materials
- Vinyl Siding
Condition
- 21+ Years
- New construction: No
- Year built: 1914
Utilities & green energy
- Sewer: Public Sewer
- Water: Public
Community & HOA
Location
- Region: Butler
- Municipality: Butler
Financial & listing details
- Price per square foot: $198/sqft
- Tax assessed value: $232,700
- Annual tax amount: $3,834
- Date on market: 10/9/2026
- Inclusions: Refrigerator, Stove, Dishwasher, Microwave,
- Exclusions: Seller's Personal Property
Estimated market value
$270,700
$257,000 - $284,000
$1,953/mo
Price history
| Date | Event | Price |
|---|---|---|
| 10/26/2026 | Price change | $269,999-1.8%$198/sqft |
Source:  WIREX MLS #1984208 Report a problem | ||
| 10/19/2026 | Price change | $275,000-1.8%$201/sqft |
Source: WIREX MLS #1984208 Report a problem | ||
| 10/9/2026 | Listed for sale | $280,000+104.4%$205/sqft |
Source: WIREX MLS #1984208 Report a problem | ||
| 11/15/2018 | Sold | $137,000-2.1%$100/sqft |
Source: Public Record Report a problem | ||
| 10/6/2018 | Price change | $139,900-5.2%$102/sqft |
Source: Z Realty, LLC #1607447 Report a problem | ||
| 9/25/2018 | Listed for sale | $147,500+73.7%$108/sqft |
Source: Z Realty, LLC #1607447 Report a problem | ||
| 2/17/2017 | Listing removed | $84,900$62/sqft |
Source: Shorewest Realtors, Inc. #1505994 Report a problem | ||
| 2/10/2017 | Listed for sale | $84,900$62/sqft |
Source: Shorewest Realtors, Inc. #1505994 Report a problem | ||
Public tax history
| Year | Property taxes | Tax assessment |
|---|---|---|
| 2025 | $3,099 +6.3% | $219,000 |
| 2024 | $2,914 +7.8% | $219,000 +54.4% |
| 2023 | $2,703 -0.4% | $141,800 |
| 2022 | $2,714 +9.8% | $141,800 |
| 2021 | $2,472 +4.3% | $141,800 |
| 2020 | $2,369 -2.4% | $141,800 |
| 2019 | $2,428 | $141,800 |
| 2018 | -- | $141,800 |
| 2017 | $2,745 +8.6% | $141,800 |
| 2015 | $2,529 +2.6% | $141,800 |
| 2014 | $2,464 | $141,800 |
| 2013 | $2,464 | $141,800 |
| 2012 | -- | $141,800 |
| 2010 | $3,020 | $141,800 |
| 2009 | -- | $141,800 |
| 2008 | -- | $141,800 |
| 2006 | -- | $141,800 +63.4% |
| 2005 | -- | $86,800 |
| 2004 | -- | $86,800 |
| 2003 | -- | $86,800 +22.4% |
| 2002 | -- | $70,900 |
| 2001 | -- | $70,900 |
| 2000 | -- | $70,900 |
Find assessor info on the county website
Monthly payment
Est. payment
Payment breakdown
Explore the cost of this home by adjusting the details. Changes won't be saved.Climate risks
Neighborhood: 53007
Nearby schools
Schools provided by the listing agent
- Middle: Templeton
- High: Hamilton
- District: Hamilton
Source: WIREX MLS. This data may not be complete. We recommend contacting the local school district to confirm school assignments for this home.

Similar homes
- $299,9003 bd2 ba1.3k sqft4953 N 126th STREET, Butler, WI 53007Active
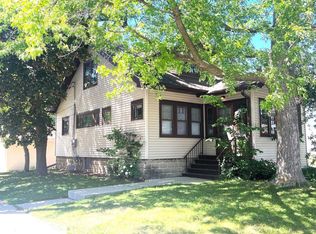 MLS ID #1986058, Paula Johnson-Pellmann. WIREX MLS
- $255,0003 bd1 ba1k sqft5053 N 126th STREET, Butler, WI 53007Active
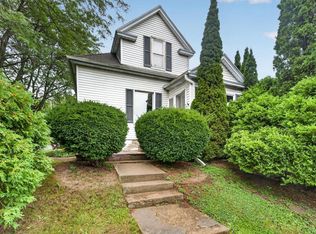 MLS ID #1984854, The Gesteland Team*. WIREX MLS
- $329,9003 bd2 ba1.8k sqft11725 W Courtland AVENUE, Wauwatosa, WI 53225Active
 MLS ID #1988137, Patrick Roob. WIREX MLS
- $270,0003 bd3 ba1.1k sqft4939 N 89th STREET, Milwaukee, WI 53225Active
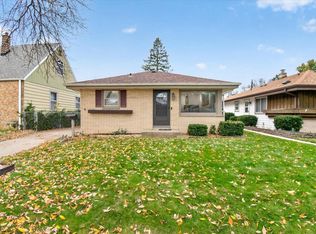 MLS ID #1987707, Jenna Santana. WIREX MLS
