Come view this turnkey ready double-wide mobile home located on 1+/- acre surrounded by wooded trees and abundant wildlife. This 2003 DWMH has been fully remodeled with brand new appliances, flooring, tubs, showers, A/C unit, etc. This home is perfect for someone wanting to get out in the country living and wanting to enjoy peaceful morning and afternoons on the newly build covered porch deck out back. Give me a call today to view this home.
Active
$300,000
12428 SW 81ST Avenue, Starke, FL 32091
3beds
1,196sqft
Single Family Residence
Built in 2003
1 Acres Lot
$299,200 Zestimate®
$251/sqft
$-- HOA
What's special
Fully remodeledBrand new appliances
- 5 days
- 119
- 8
Likely to sell faster than
Zillow last checked:
Listing updated:
Listed by:
CIERA N LEMIRE 904-769-3027,
FLORIDA HOMES REALTY & MTG LLC 904-996-9115
Source: realMLS,MLS#: 2171613
Facts & features
Interior
Bedrooms & bathrooms
- Bedrooms: 3
- Bathrooms: 2
- Full bathrooms: 2
Primary bedroom
- Level: Main
Heating
- Central, Electric
Cooling
- Central Air, Electric
Appliances
- Included: Electric Cooktop, Electric Oven, Microwave, Refrigerator
- Laundry: Electric Dryer Hookup, In Unit, Washer Hookup
Features
- Breakfast Bar, Ceiling Fan(s), Jack and Jill Bath, Kitchen Island, Primary Bathroom - Tub with Shower, Walk-In Closet(s)
- Flooring: Carpet, Vinyl
Interior area
- Total structure area: 1,196
- Total interior livable area: 1,196 sqft
Property
Parking
- Parking features: Additional Parking, Circular Driveway
- Has uncovered spaces: Yes
Features
- Levels: One
- Stories: 1
- Patio & porch: Covered, Front Porch, Porch, Rear Porch
- Has view: Yes
- View description: Trees/Woods
Lot
- Size: 1 Acres
- Dimensions: 302 x 133 x 302 x 132
- Features: Dead End Street, Many Trees, Wooded
Details
- Parcel number: 00868000137
- Zoning description: Mobile Home(s)
Construction
Type & style
- Home type: SingleFamily
- Architectural style: Traditional
- Property subtype: Single Family Residence
- Attached to another structure: Yes
Materials
- Frame
- Roof: Metal
Condition
- Updated/Remodeled
- New construction: No
- Year built: 2003
Utilities & green energy
- Sewer: Septic Tank
- Water: Private, Well
- Utilities for property: Cable Available, Sewer Connected, Water Connected
Community & HOA
Community
- Security: Smoke Detector(s)
- Subdivision: Sampson City
HOA
- Has HOA: No
Location
- Region: Starke
Financial & listing details
- Price per square foot: $251/sqft
- Tax assessed value: $93,044
- Annual tax amount: $1,469
- Date on market: 10/30/2026
- Listing terms: Cash,Conventional,FHA,USDA Loan,VA Loan
- Road surface type: Dirt
Estimated market value
$299,200
$284,000 - $314,000
$1,582/mo
Price history
| Date | Event | Price |
|---|---|---|
| 10/30/2026 | Listed for sale | $300,000+867.7%$251/sqft |
Source:  realMLS #2171613 Report a problem | ||
| 12/14/2009 | Sold | $31,000+23.5%$26/sqft |
Source: Public Record Report a problem | ||
| 6/30/2009 | Sold | $25,100$21/sqft |
Source: Public Record Report a problem | ||
Public tax history
| Year | Property taxes | Tax assessment |
|---|---|---|
| 2025 | -- | $67,351 +10% |
| 2024 | $1,238 +7.4% | $61,228 +10% |
| 2023 | $1,152 +20.5% | $55,662 +10% |
| 2022 | $956 +16.1% | $50,602 +10% |
| 2021 | $824 +11.9% | $46,002 +7.8% |
| 2020 | $736 | $42,688 -1.3% |
| 2019 | $736 -3% | $43,259 +0% |
| 2018 | $759 | $43,239 +3.3% |
| 2017 | $759 +1.6% | $41,868 +0.5% |
| 2016 | $747 -1.6% | $41,667 +2% |
| 2015 | $759 -0.6% | $40,847 -0.5% |
| 2014 | $764 | $41,062 -2.5% |
| 2013 | -- | $42,131 -4.8% |
| 2012 | -- | $44,250 -5.1% |
| 2011 | -- | $46,604 -7.9% |
| 2010 | -- | $50,589 -6.3% |
| 2009 | -- | $53,974 +13.6% |
| 2008 | -- | $47,512 +3% |
| 2007 | -- | $46,128 +5.6% |
| 2005 | -- | $43,692 +482.6% |
| 2004 | -- | $7,500 |
Find assessor info on the county website
Monthly payment
Est. payment
Payment breakdown
Explore the cost of this home by adjusting the details. Changes won't be saved.Climate risks
Neighborhood: 32091
Nearby schools
Schools provided by the listing agent
- Elementary: Bradford
- Middle: Bradford
- High: Bradford
Source: realMLS. This data may not be complete. We recommend contacting the local school district to confirm school assignments for this home.
Similar homes
- $349,0003 bd2 ba1.7k sqft5882 NW 200TH Street, Starke, FL 32091For Sale
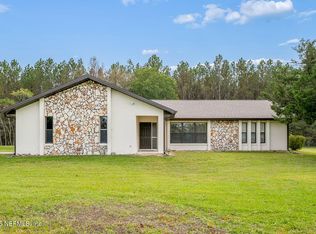 MLS ID #2171820, LISA SHAW. realMLS
- $279,9003 bd2 ba1.3k sqft19951 NW 71ST Avenue, Starke, FL 32091For Sale
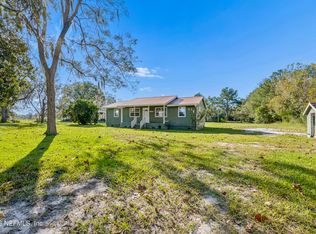 MLS ID #2169994, RACHAEL BENTON. realMLS
- $297,0003 bd2 ba1.2k sqft6066 NW COUNTY ROAD 229, Starke, FL 32091For Sale
 MLS ID #2163750, ANNE R MCCABE. realMLS
- $299,9903 bd2 ba1.5k sqft3250 NE 179TH Street, Starke, FL 32091For Sale
 MLS ID #2167345, ERIC PARSONS. realMLS
- $289,9003 bd2 ba1.2k sqft12713 SW 83RD TRAIL, LAKE BUTLER, FL 32054For Sale
 MLS ID #O6442385, Mark Johnson, HAREONE REALTY GROUP. Stellar MLS
